Cairo International Airport Terminal 1 New Annex Building
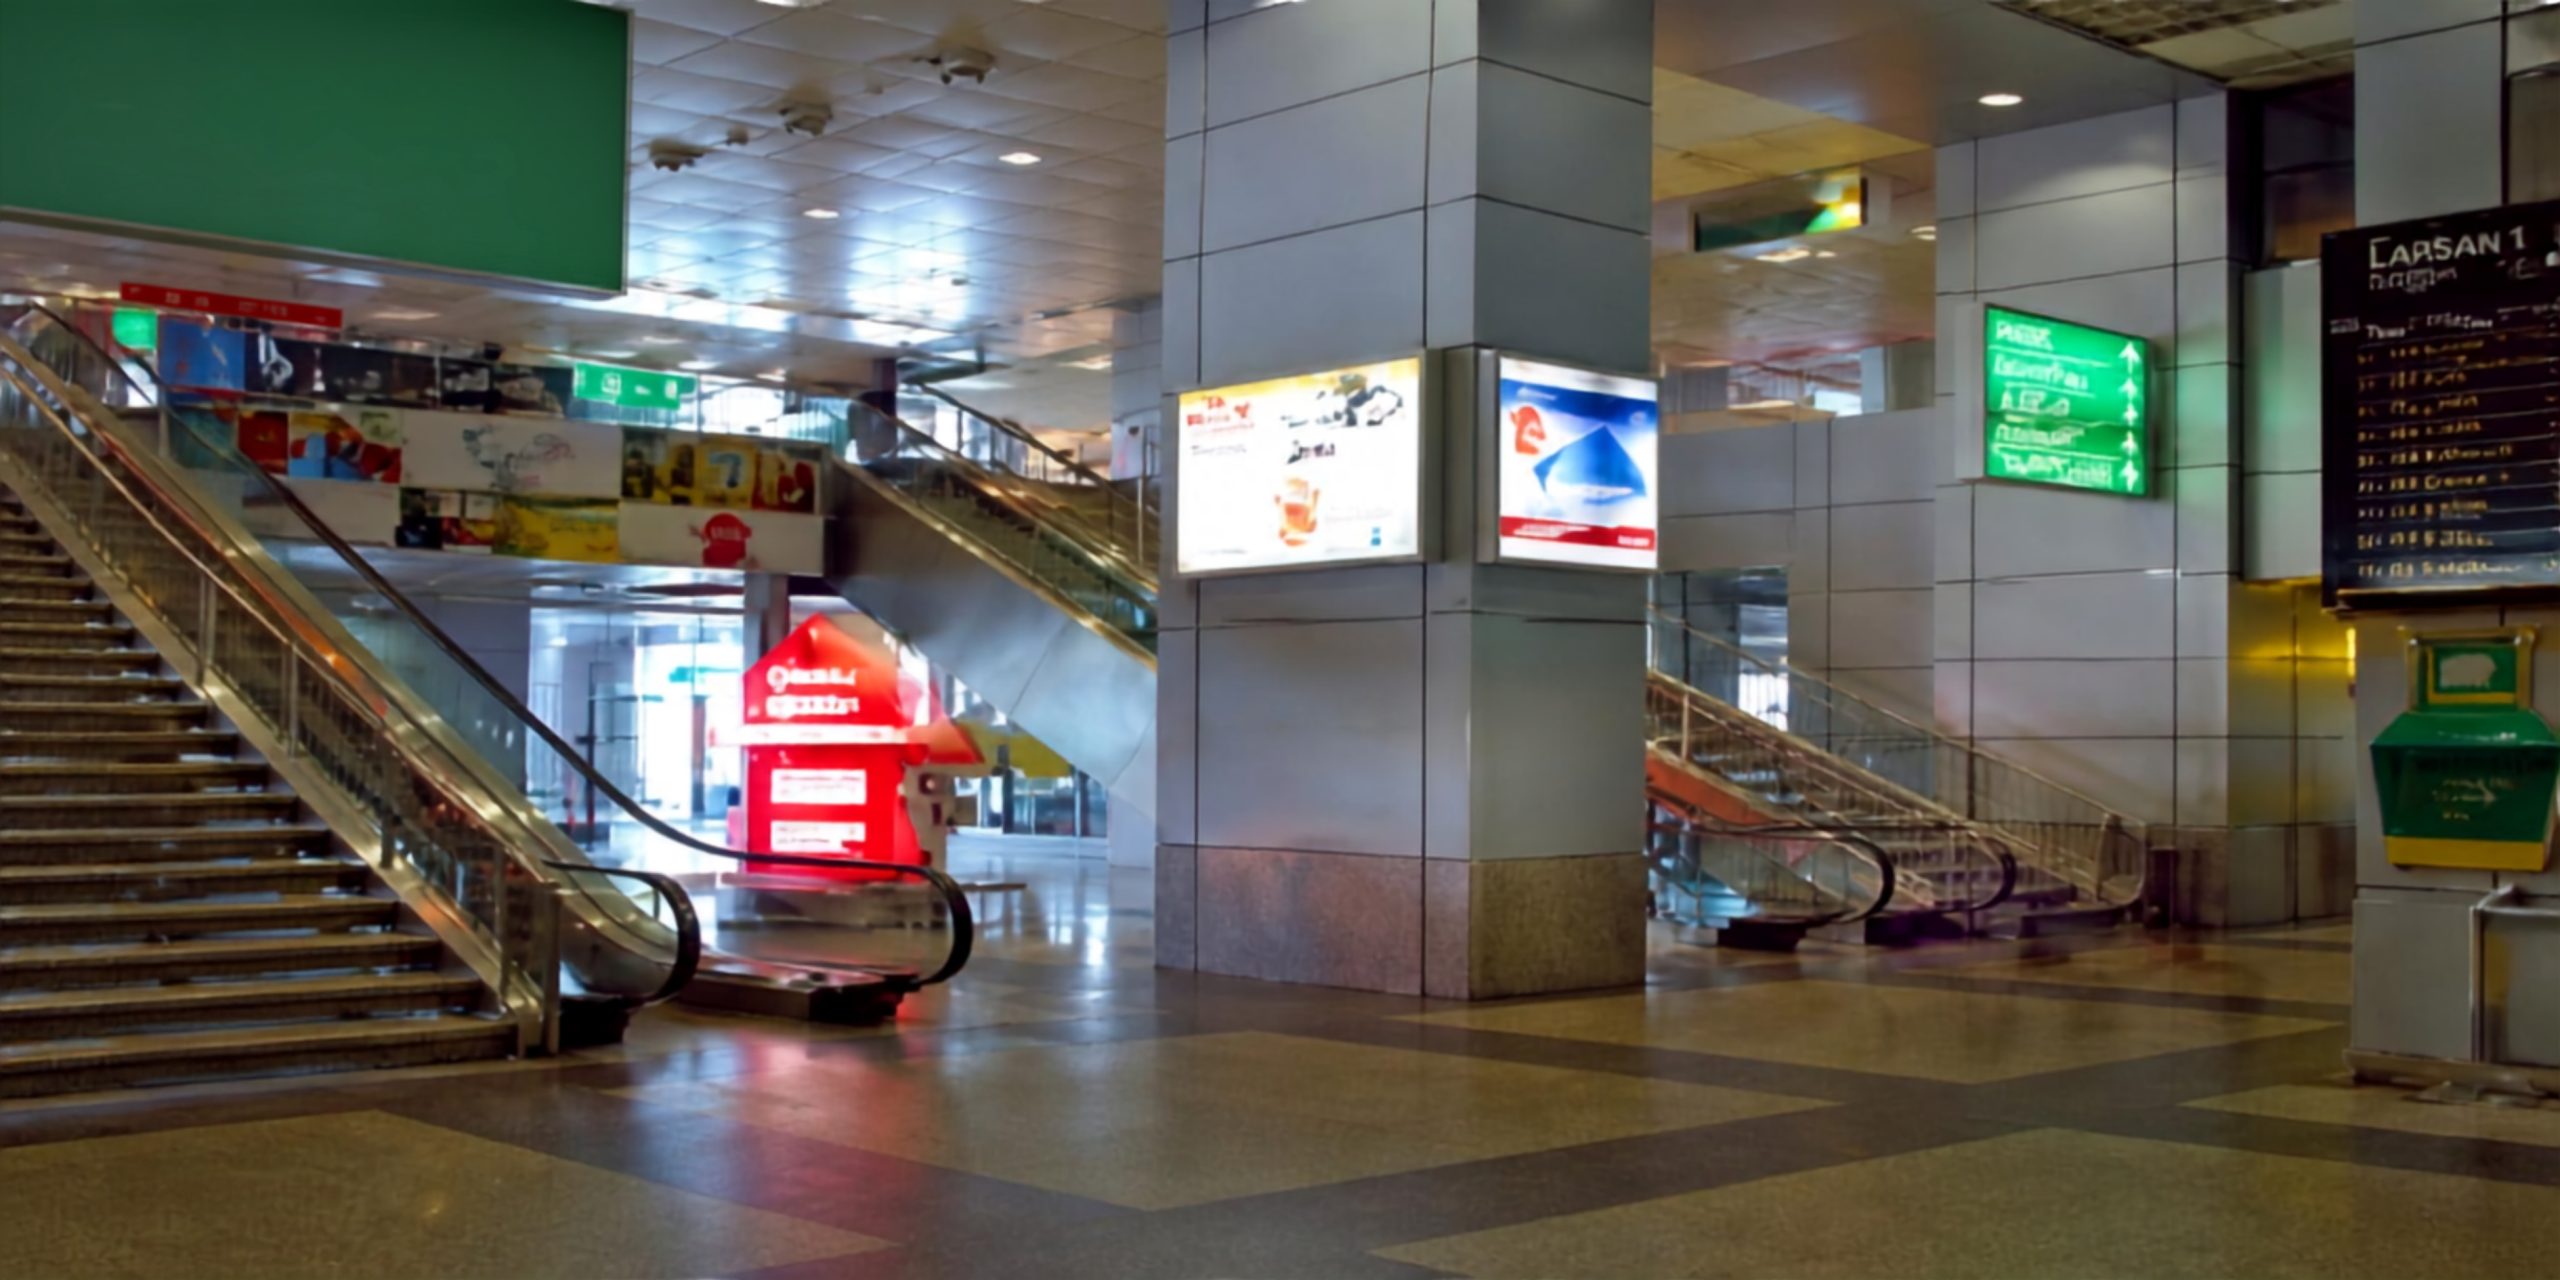
Project Description
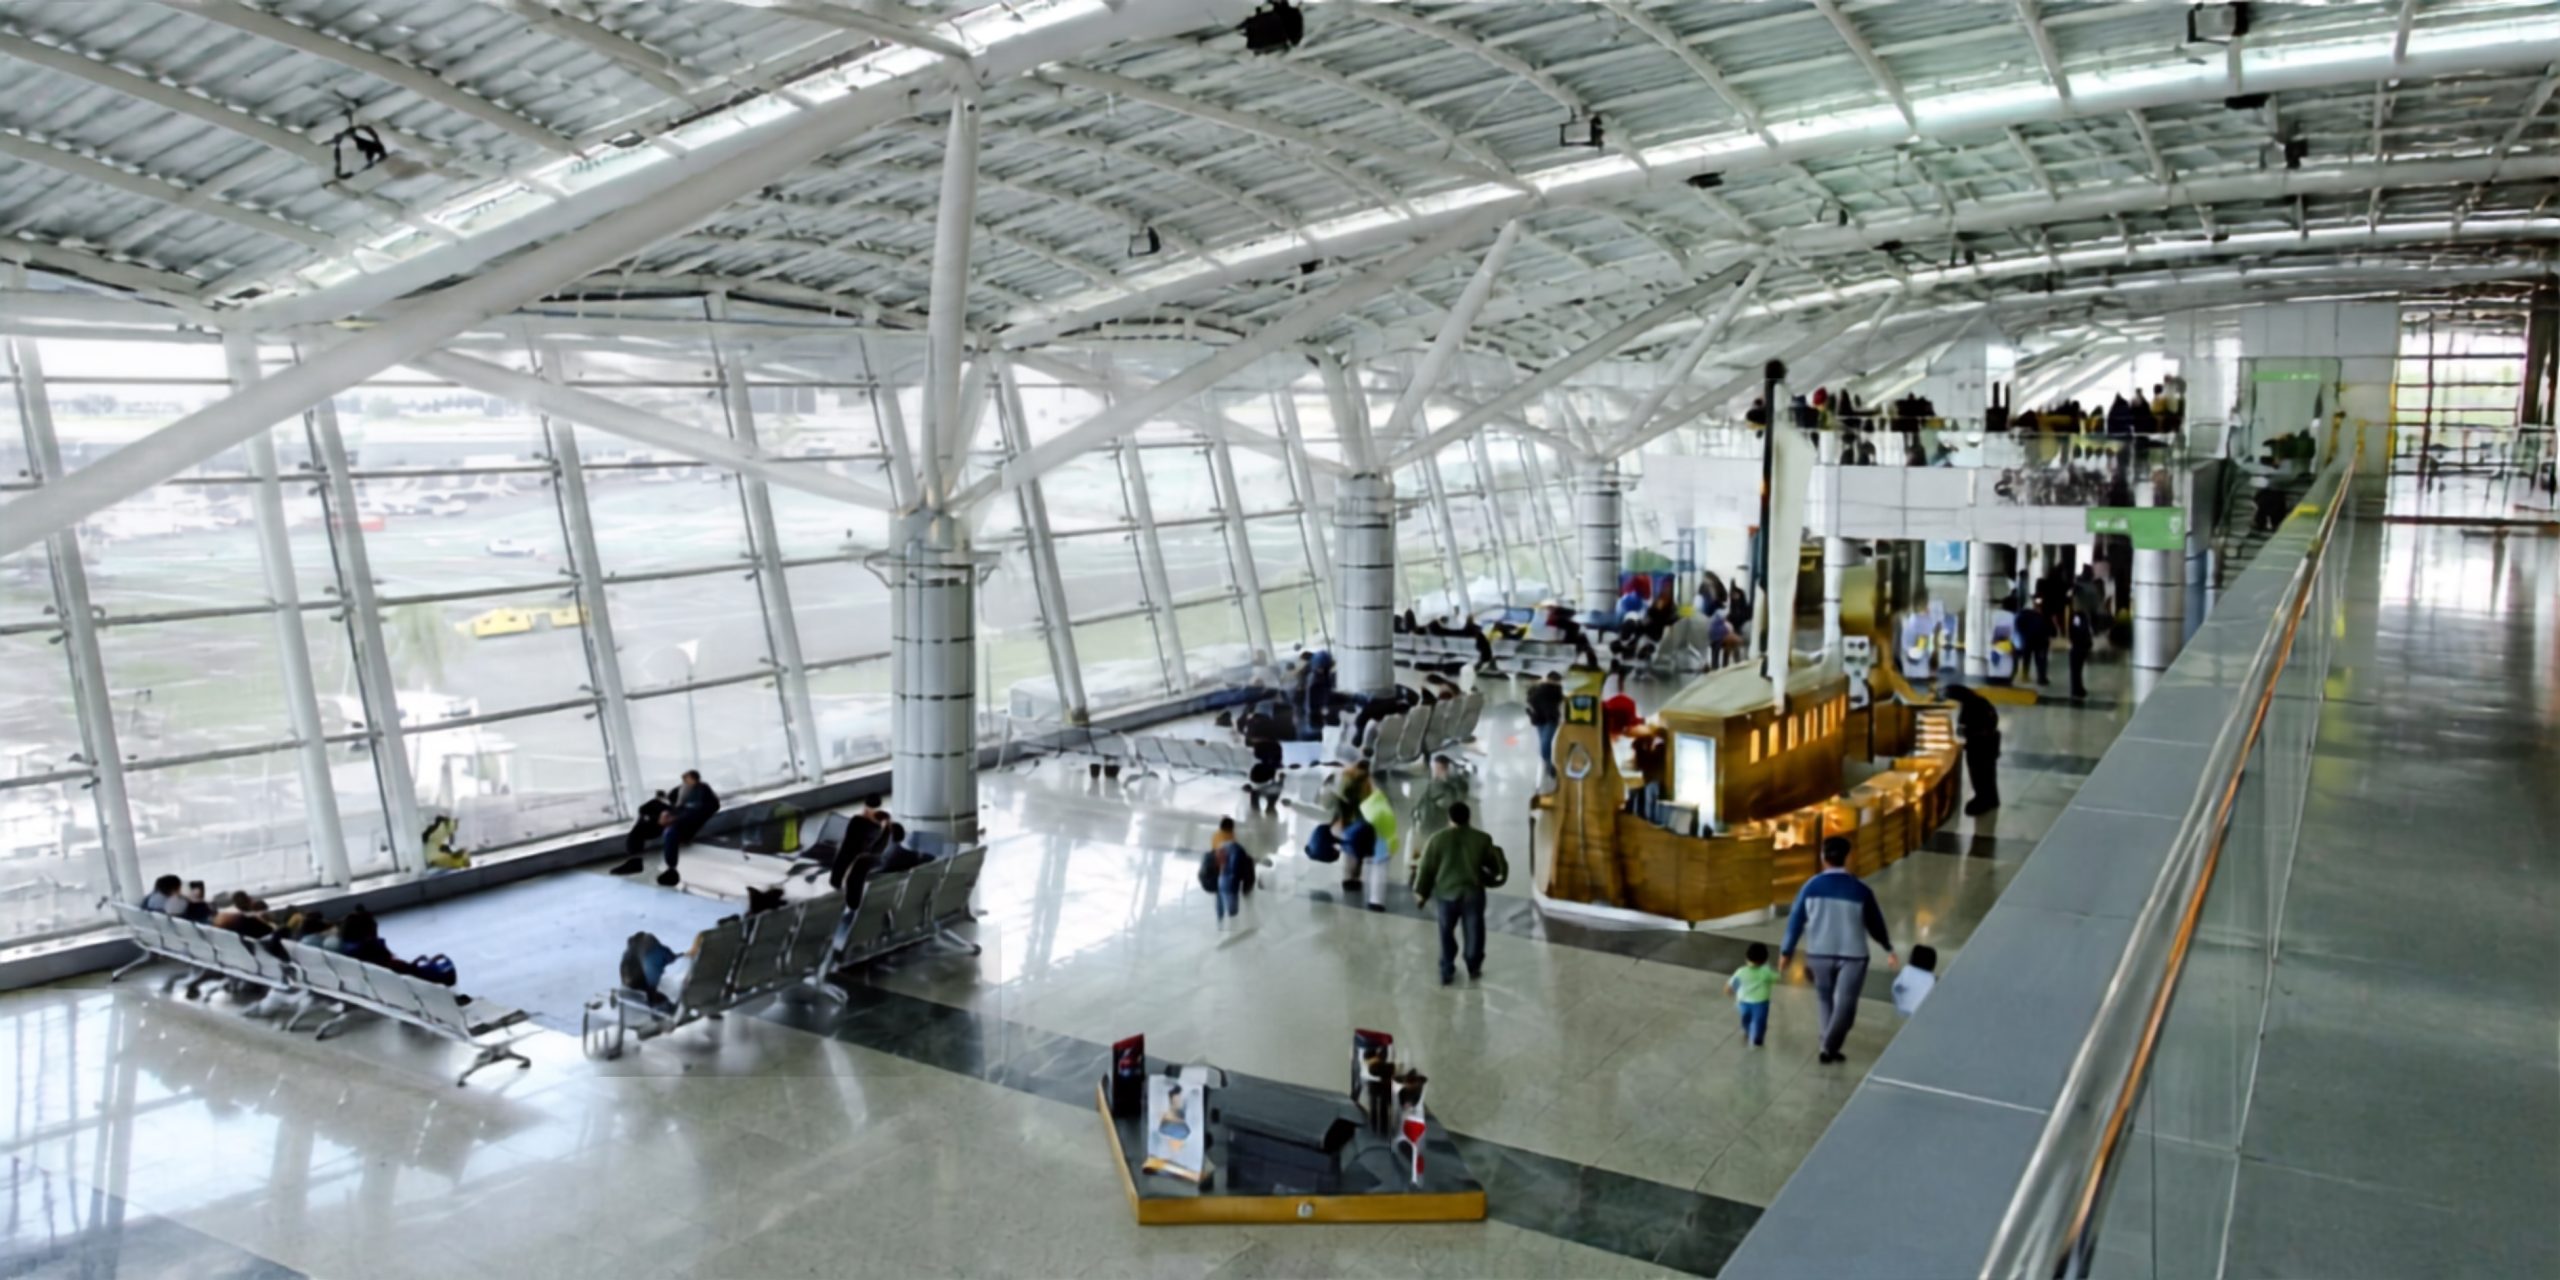
Airport Transit Building (G+M+1):
Ground floor:
- Main access doors.
- Bar/cafeteria.
- Main duty-free shops and scattered boutiques.
- Vertical circulation to other levels.
- Transit/transfer facilities.
- Passenger lounges.
Mezzanine:
- Business / first class lounges, overlooking the ground floor and apron.
- Museum and toilets.
- Vertical circulation.
First floor:
- Open lounges, 1,000 seating capacity.
- Kiosks, banks and public toilets
- Vertical circulation to other levels.
ECG/Netherlands Airport Consultants (NAC) JV Light metal structure with metal roof installed over the roof of the existing transit hall.
A glass façade creates a pleasant environment and spacious lounges, overlooking the apron and runway 16-34. Bounded the check-in hall (south), Hall No. 2 (east) and White Hall / arrival gate (west).