Bernis Airport
Project Description
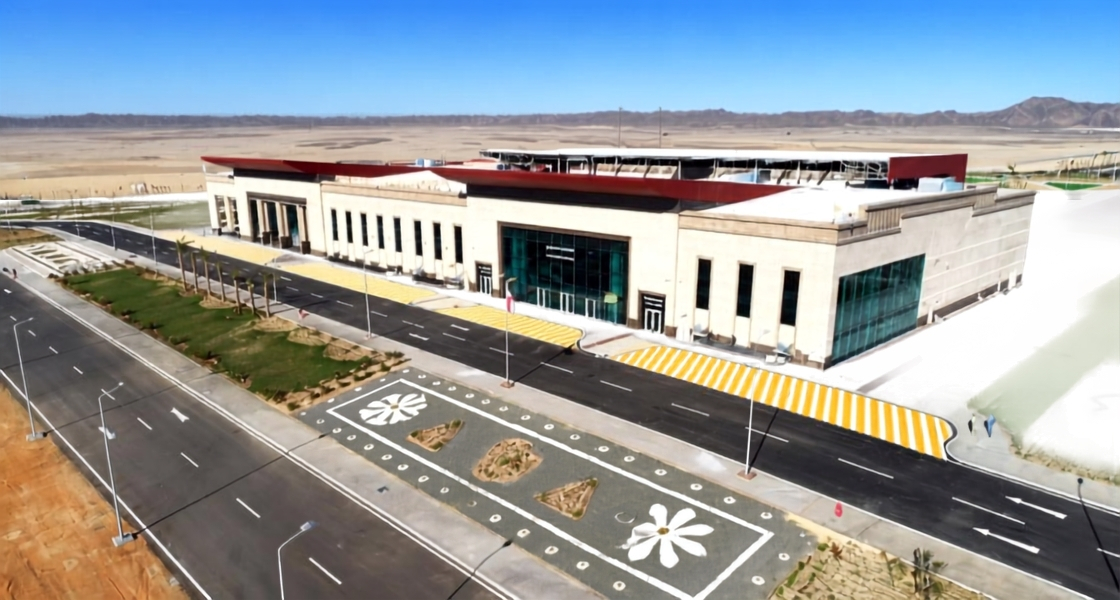
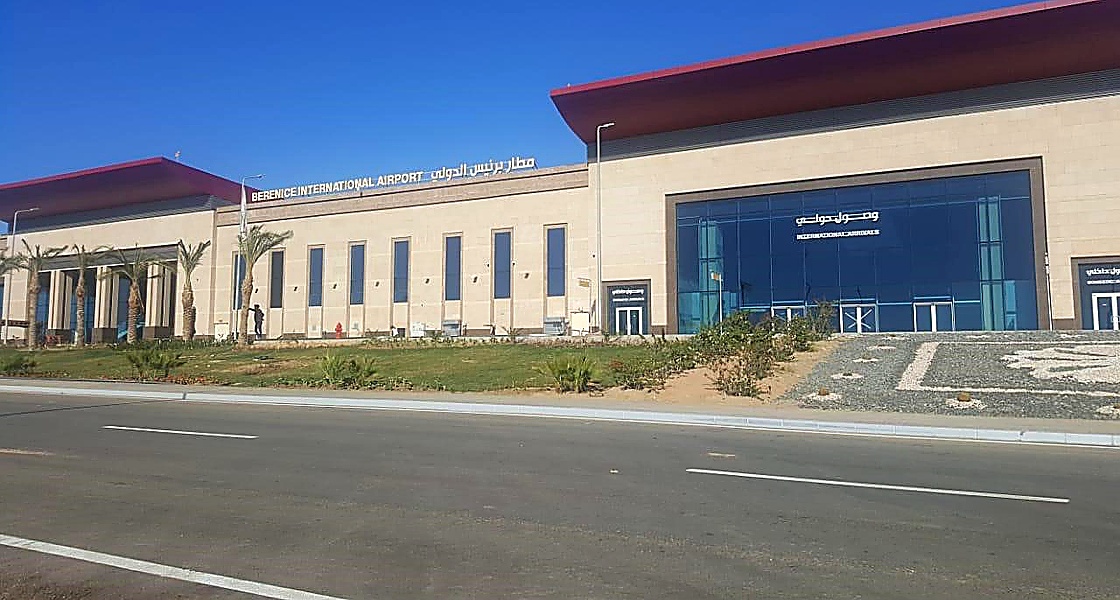
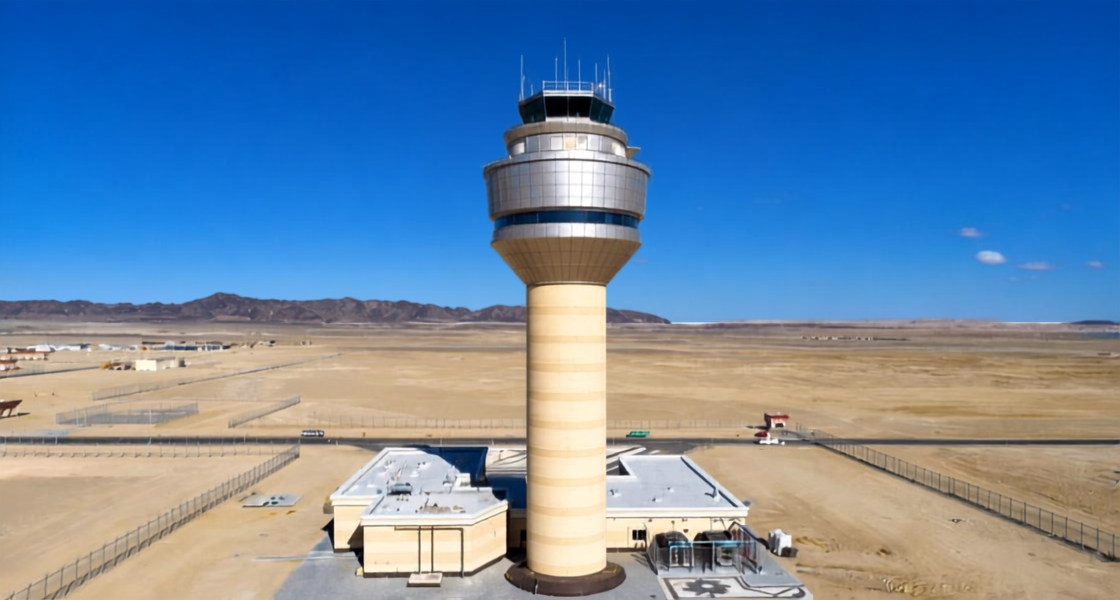
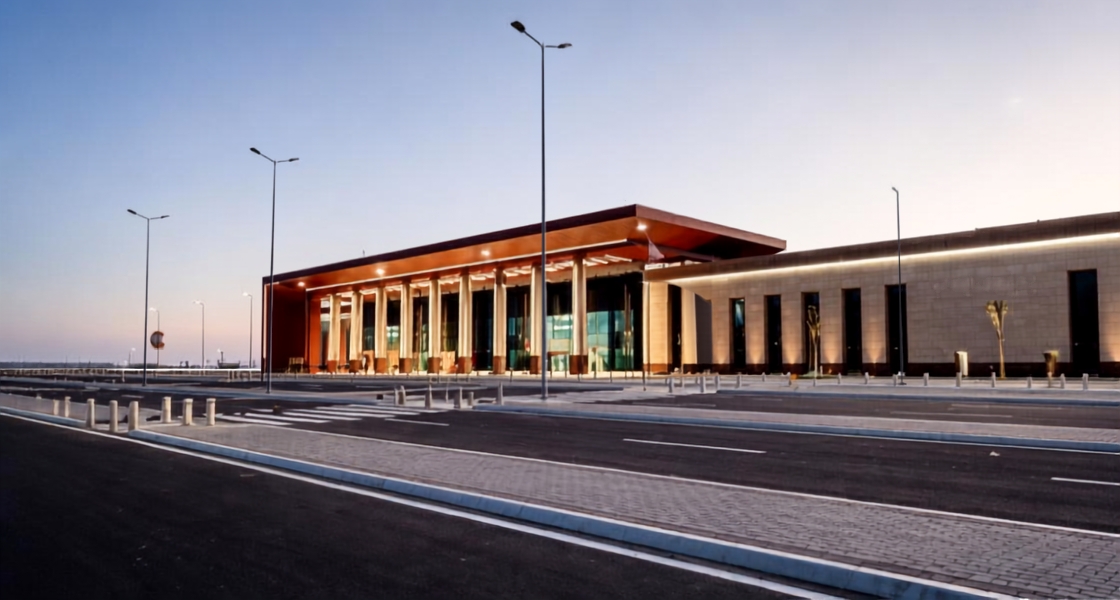
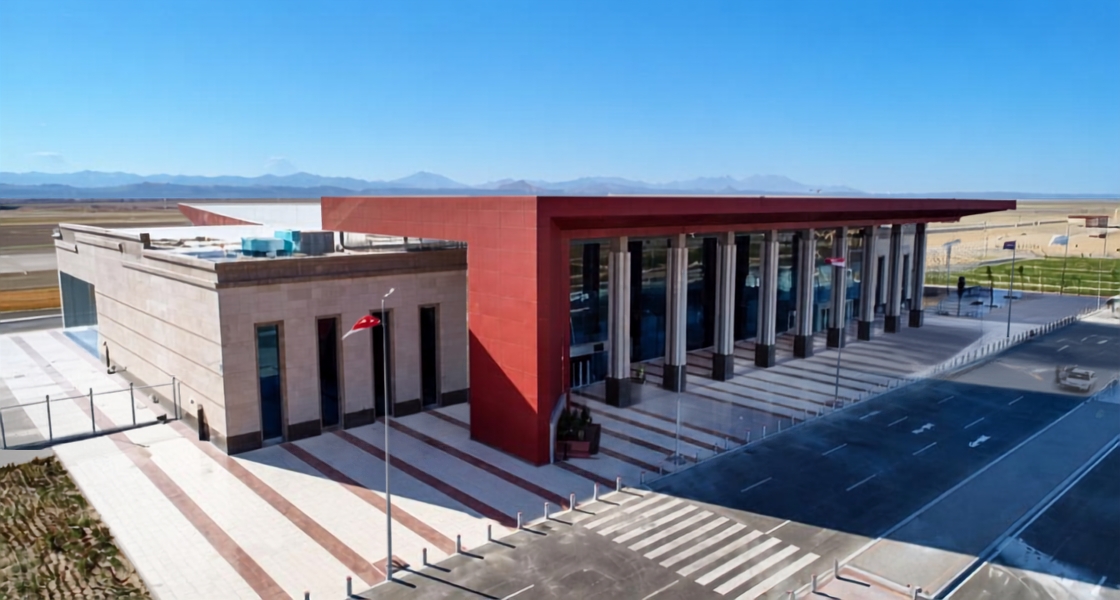
The project involves the development of the original plans for Bernis Airport’s terminal building, which consists of a ground floor and a mezzanine, with a total built-up area of 8,500 m2 and total capacity of 1.2m passenger/year. The overall airport work includes the construction of 39 buildings and facilities, totaling 21,980 m2 of built-up area, along with associated infrastructure and landscape works.
Infrastructure works encompass a potable water network (average pipe length: 5,300 m; diameter: 110 mm), a firefighting network (average pipe length: 6,100 m; pipe diameters ranging from 160 to 315 mm), an irrigation water supply sourced from the treatment plant (average pipe length: 4,000 m; diameter: 160 mm), and combined sewage and stormwater networks (average pipe length: 3,250 m; diameter: 200 mm).