Baia Bianca Resort
Project Description
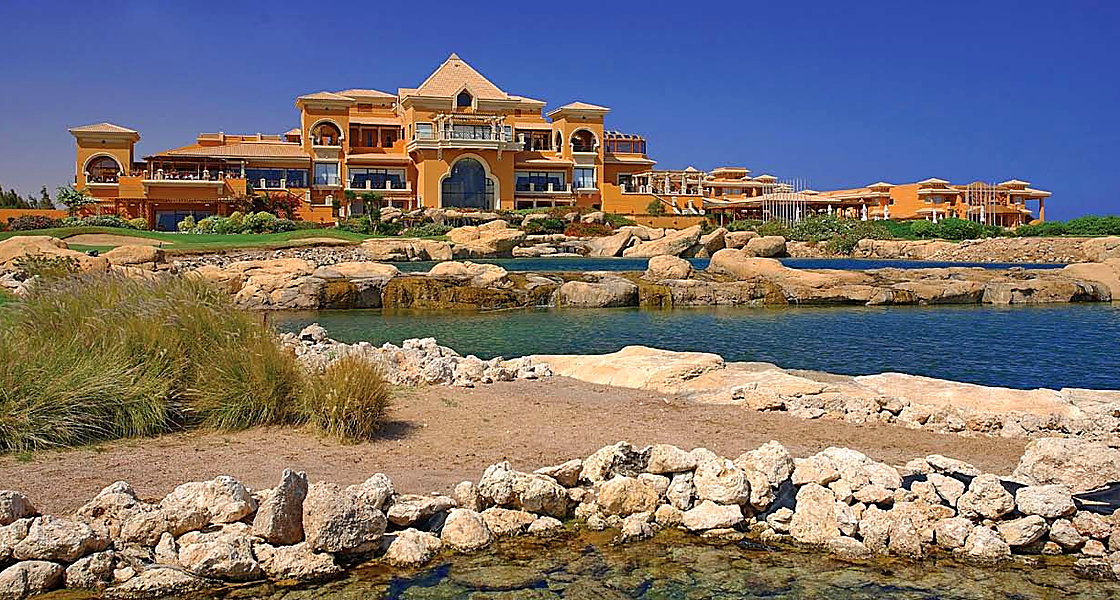
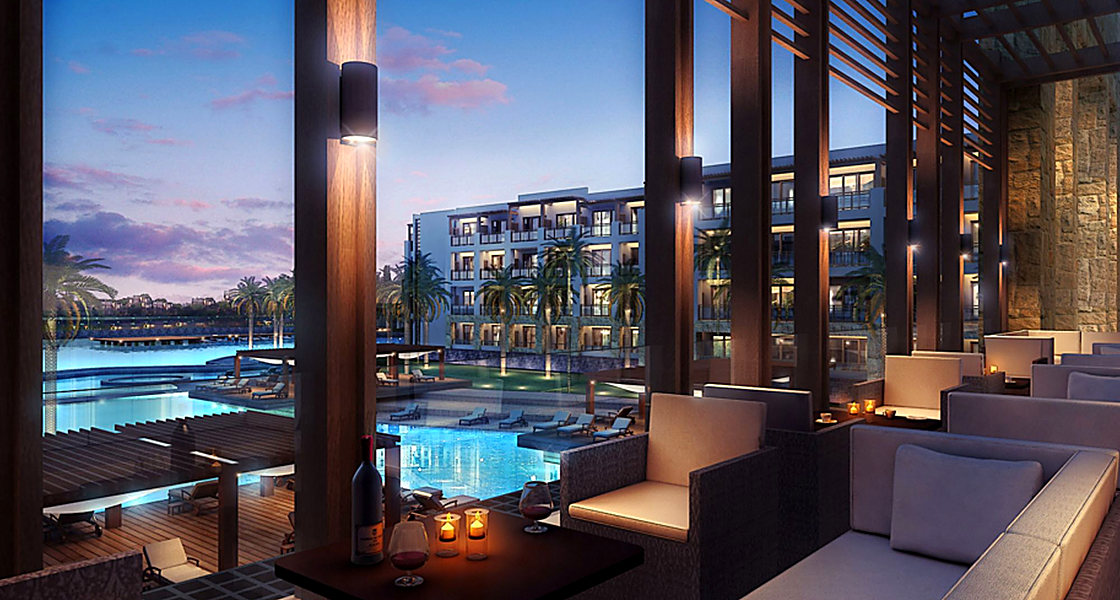
On a footprint of approximately 200,000 m2, the multi mix use resort Baia Bianca is located in Nabq’s exotic deserts, north of Sharm Al Sheikh city, situated on the southern tip of Sinai.
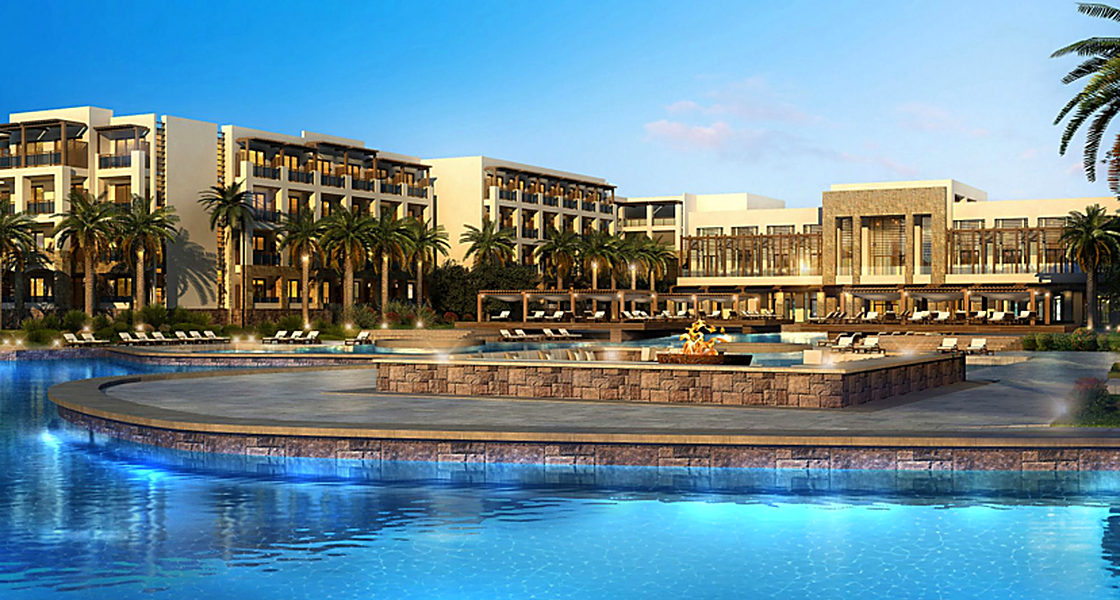
ECG worked on the urban design and infrastructure of the resort, which incorporates an exclusive 180,000 m2 lagoon, Aqua Park and a series of widespread waterways, created through a series of enormous artificial lakes which flow through the property linking the different components of the resort together in an atmosphere of luxurious beauty. The different zones of the lake cascade are due to the remarkable land level differences.
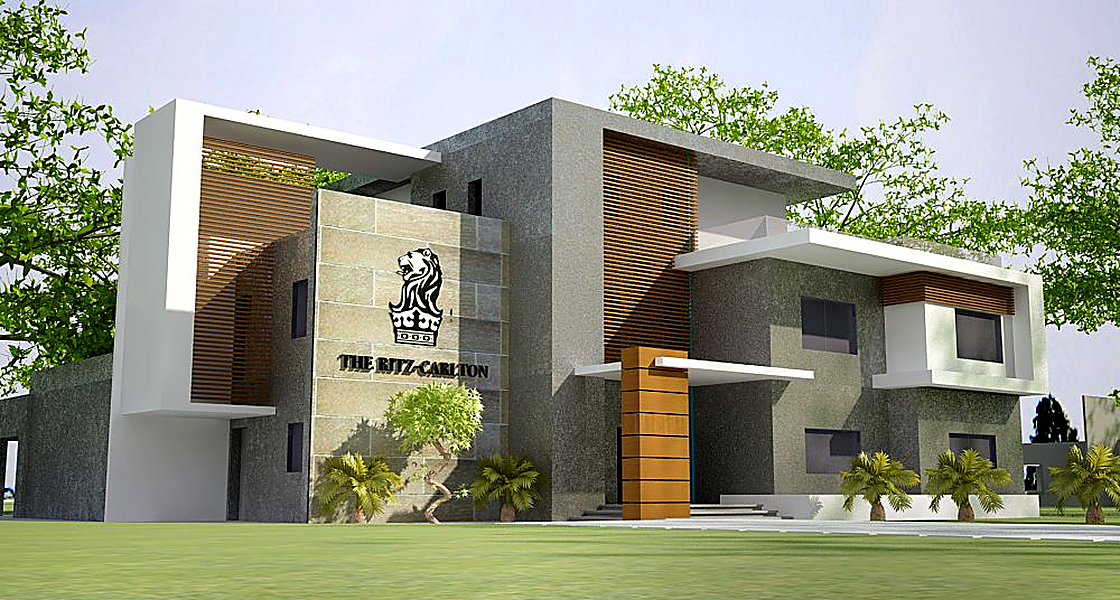
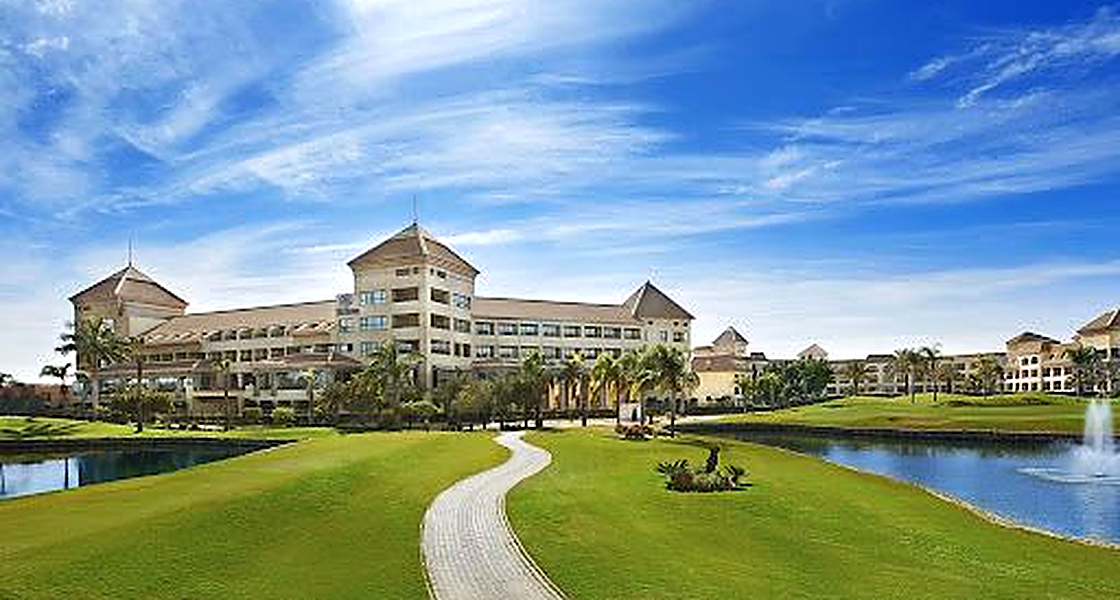
With a total built-up area of about 600,000 m2, Baia Bianca includes 5 hotel properties with a capacity of 3,000 guest rooms and a 13,000 m2 leasable area, 4,250 residential units and villas, which are powered by service buildings that comprise a Reverse Osmosis (RO) plant, a wastewater treatment plant and electrical substations.
The resort is surrounded by landscaping inspired from the native environment of Sinai Peninsula as the picturesque scenery and the extended wide vision of the vast green areas. Walkways, quays, bridges and broad walks are designed for pedestrian accessibility through the lake zones and greenery.
- Client
United for Touristic Development
- Location
- Sector
- Project Status
Completed
- Share This Project