Aspire Zone-Phase II
Project Description
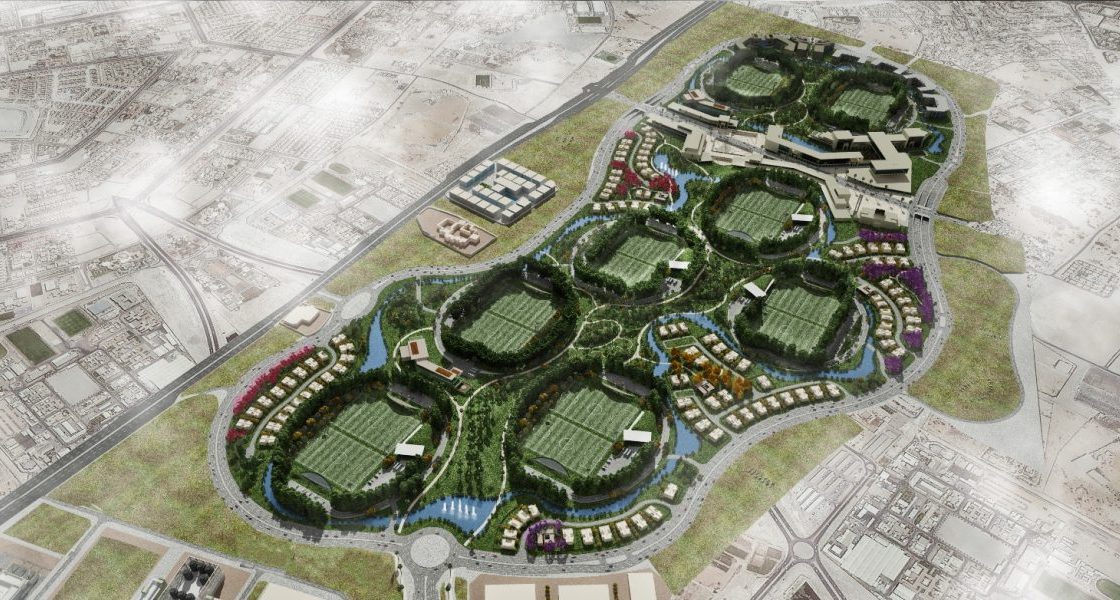
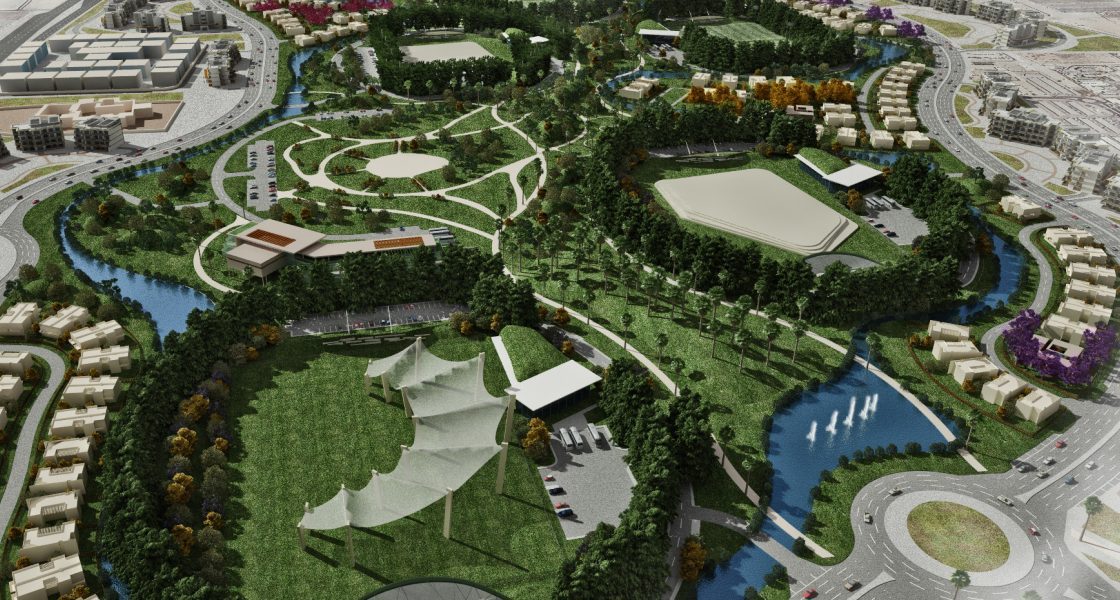
On a plot area of approximately 1.7 million square meters, Aspire Zone Phase II is developed as a mixed-use development that includes the following areas:
• Residential Area: single- and multi-family units
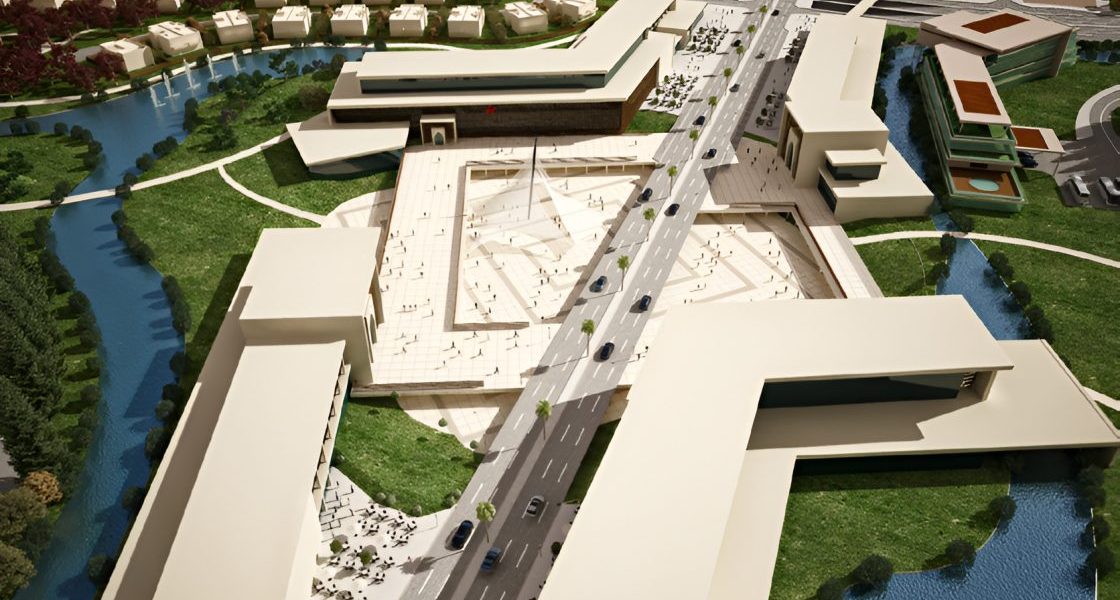
• Commercial Area: offices, restaurants, and business parks
• Community Area: mosques and schools
• Recreational Facilities: green areas with car parking spaces
The site of Phase II is located near that of Phase I, close to Doha Corniche. It is connected to Doha through major modes of transportation. Phase II site is also home to two heritage sites that have been preserved during the overall master-planning.
Aspire Zone Phase II is envisioned to encompass a sustainable park with a flexible design streaming along a continuous pedestrian pathway linking the whole site.
The park is designed to add a cultural, economic, and aesthetic value to the surroundings, with a lake enfolding the main spine and the central zones.
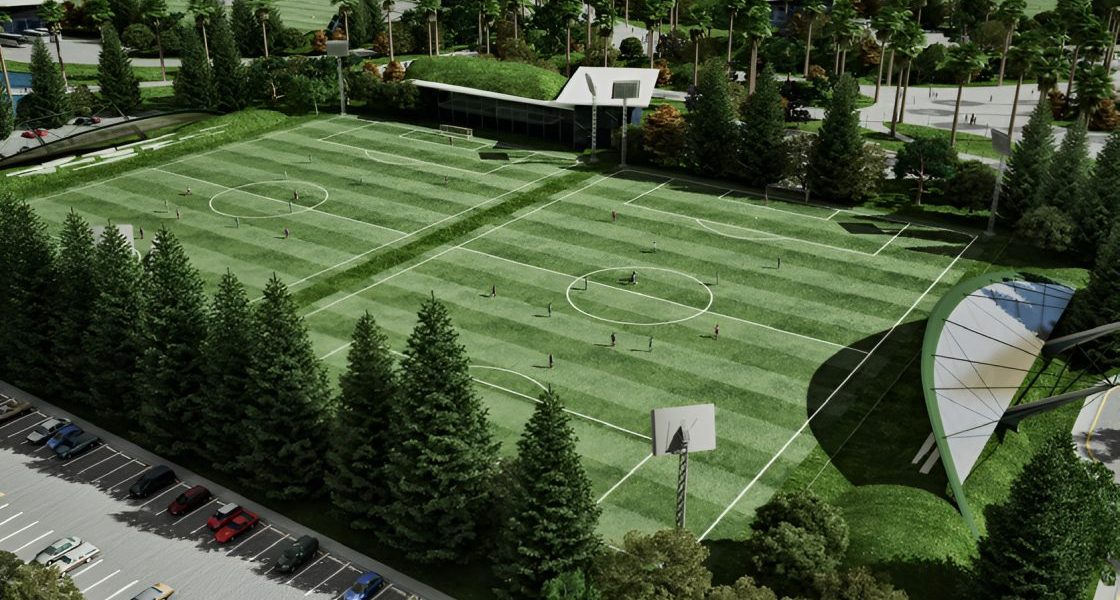
As Qatar gears up for the FIFA 2022 World Cup, this development is designed to include training sites for the FIFA-compliant team base camps. For the tournament phase, the overall master-planning introduces safety measures aimed at maintaining the team base camps and training sites in line with FIFA regulations. After the tournament, the commercial avenue and business parks are set to be further developed according to the highest standards.
- Client
Aspire Zone Foundation
- Location
- Sector
- Project Status
Completed
- Share This Project