Asab, Bab and Sahil Expansion
Project Description
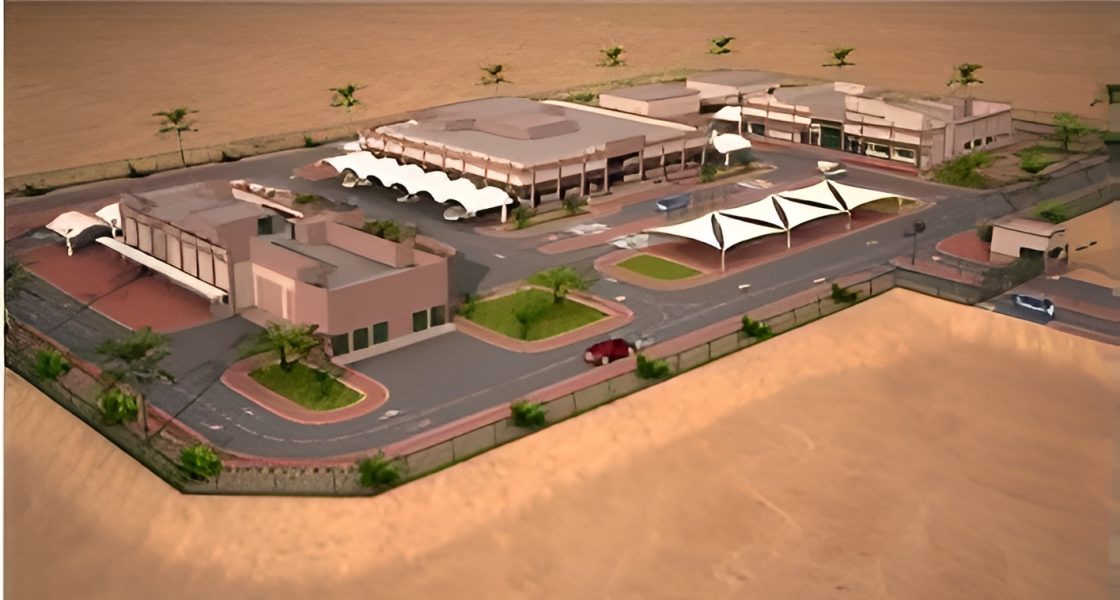
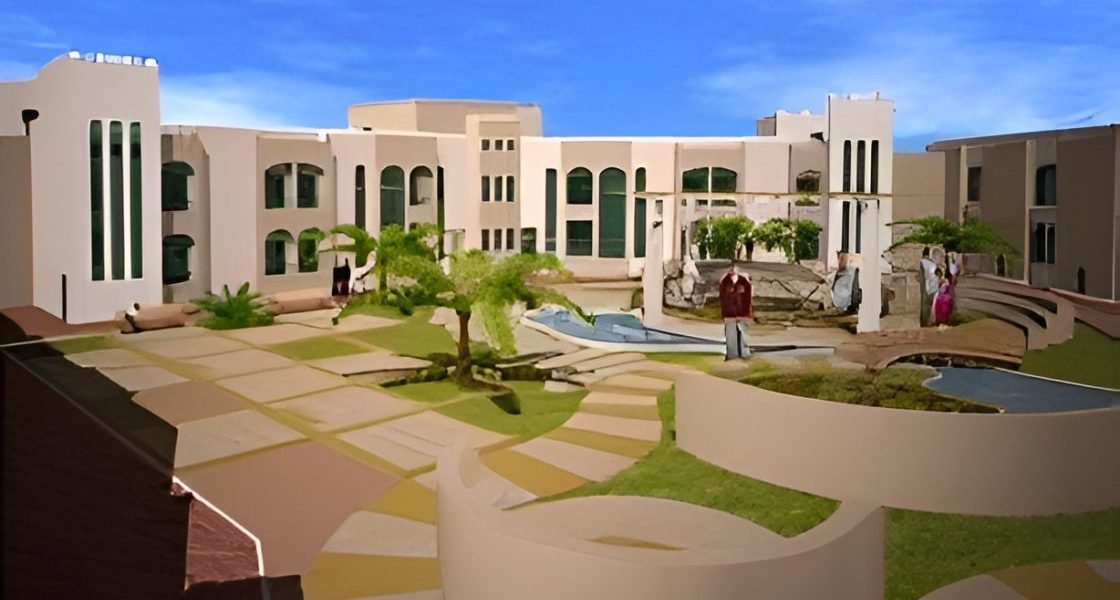
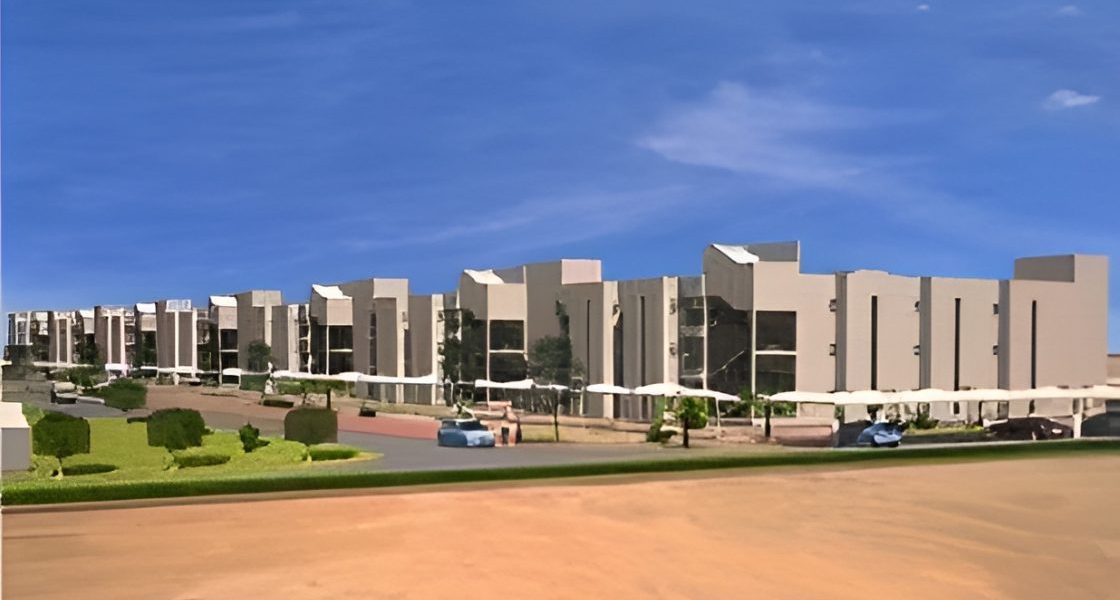
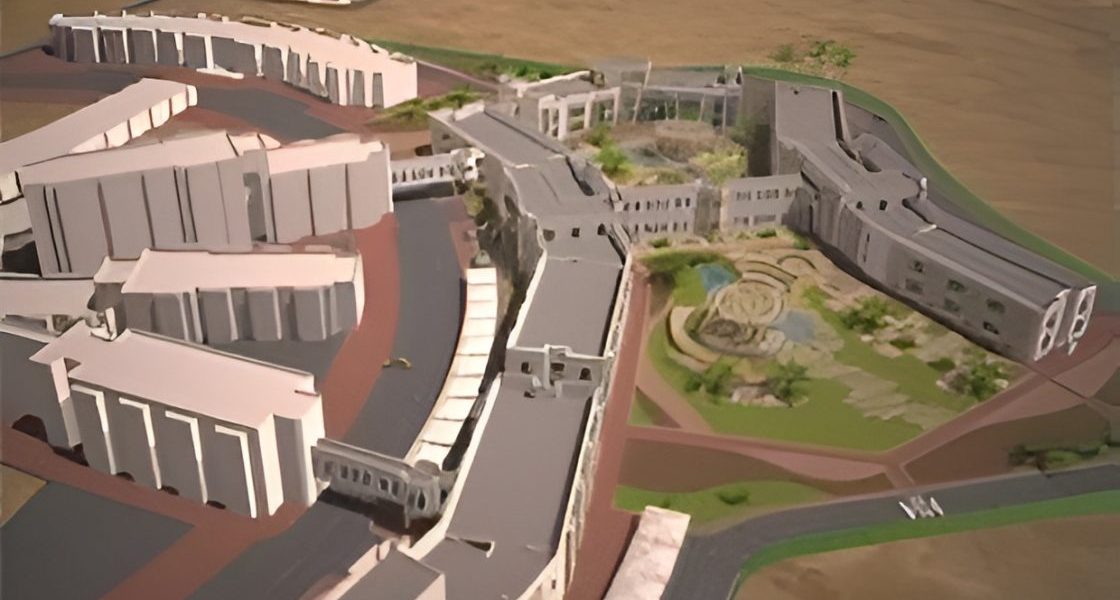
Over a land area of 217,330 m², the project comprises the expansion of Asab and Bab accommodation compounds, and development of Sahil complex. The expansion of Asab compound comprises developing 8 accommodation clusters (474 rooms), football field with a spectator seating, Mizeeraa (coffee shop), contractors’ accommodation (72 rooms) and expanding the administration area by adding workshop, clinic, in addition to providing 80 new caravans.
The expansion of Bab compound comprises developing 4 accommodation blocks (262 rooms), contractors’ accommodation block (80 rooms), playground, new auditorium building and laundry, in addition to expanding the restaurant and kitchen, dining room, gymnasium, mosque, majless, coffee shop and redesign of the existing auditorium to include IT and ICC rooms with offices.
Sahil new complex is developed to include service facilities for the 2 accommodation compounds which comprise administration building, clinic and fire station with its external services.
- Client
Abu Dhabi Company for Onshore Oil Operations (ADCO)
- Location
- Sector
- Project Status
Completed
- Share This Project