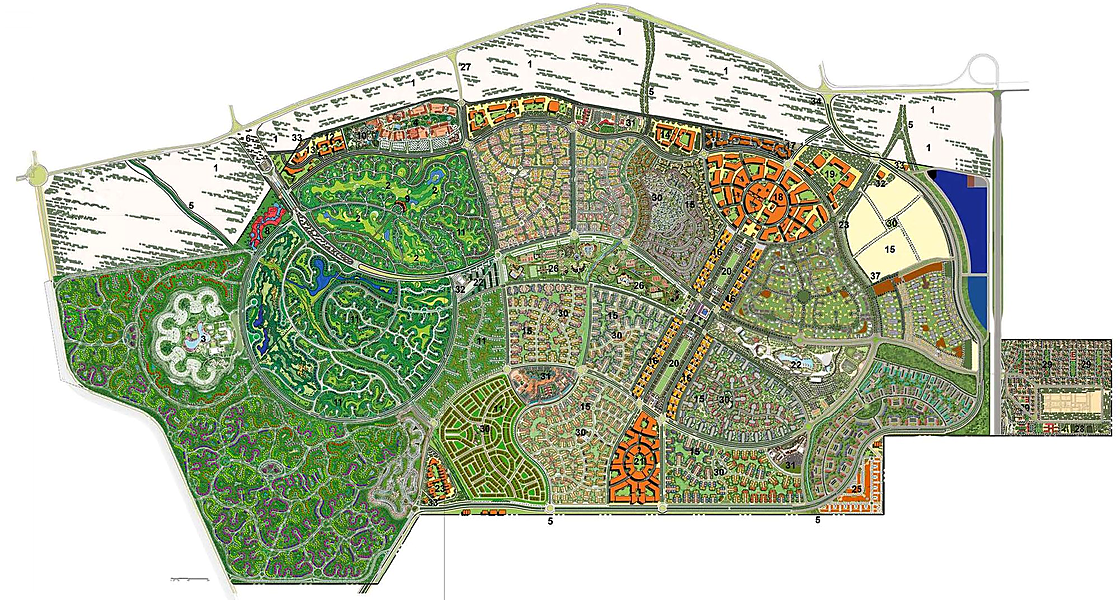
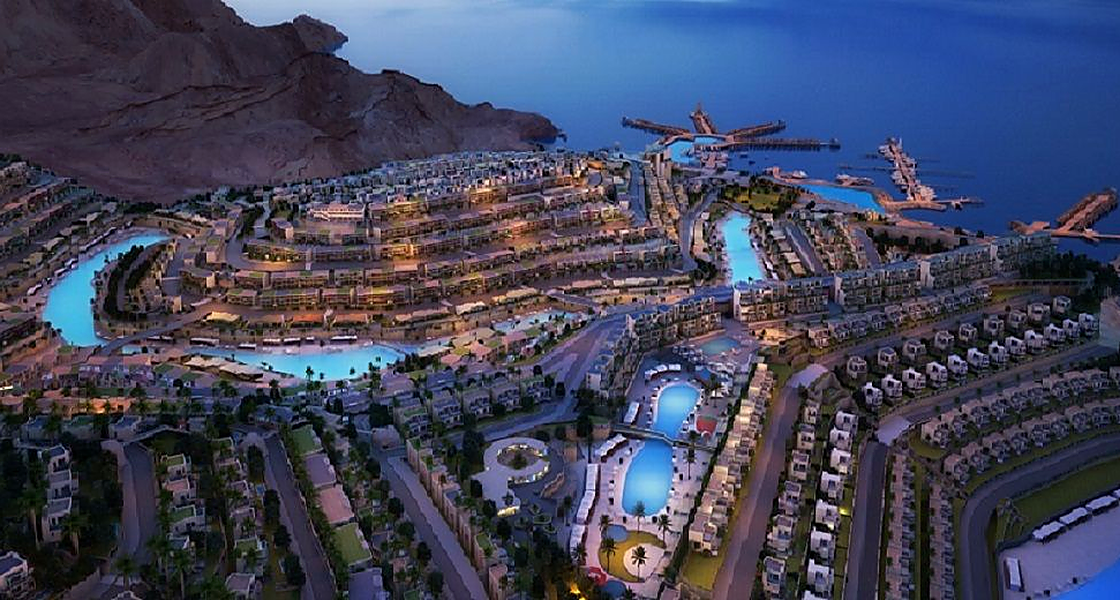
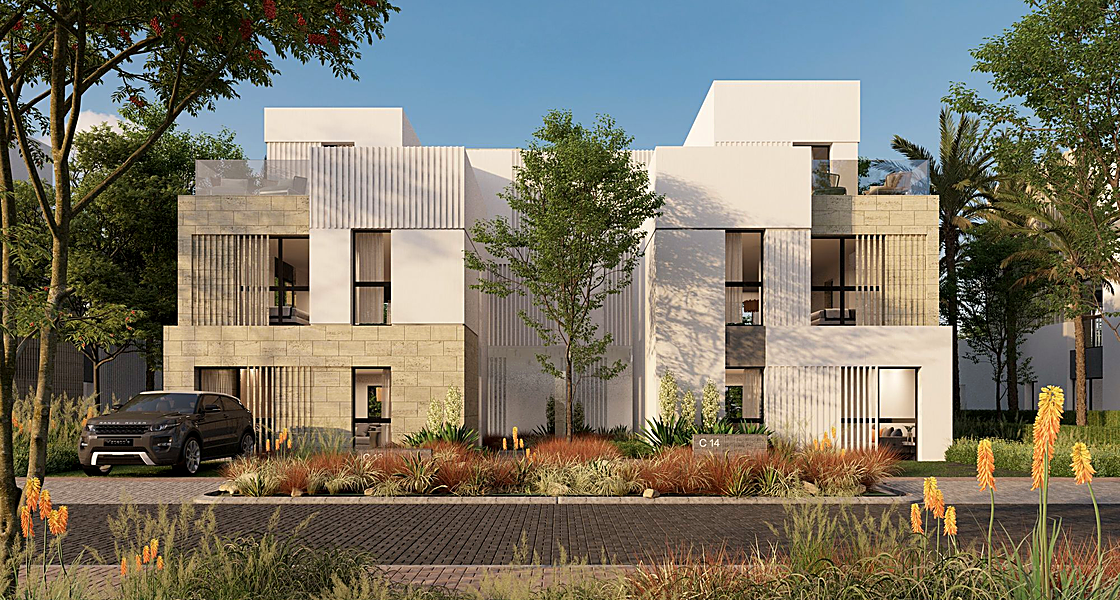
Al-Rehab Main Terminal
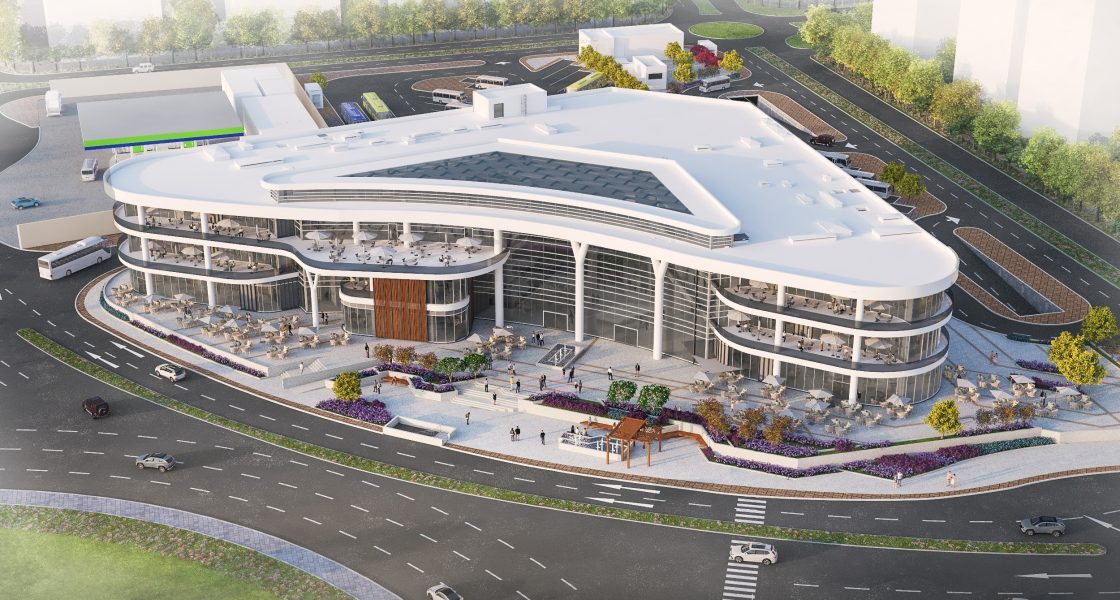
Project Description
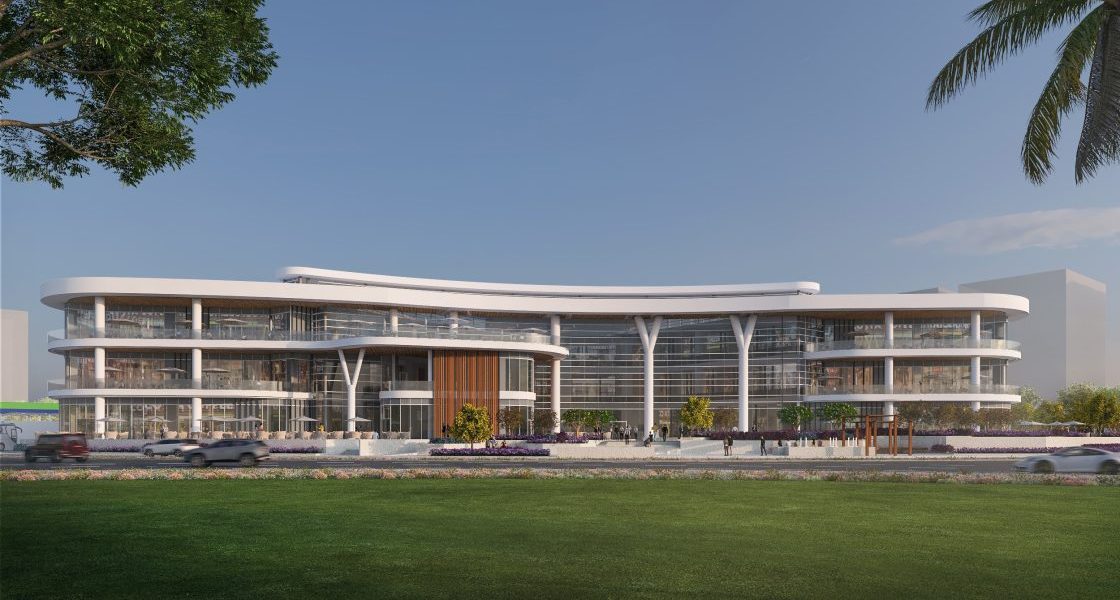
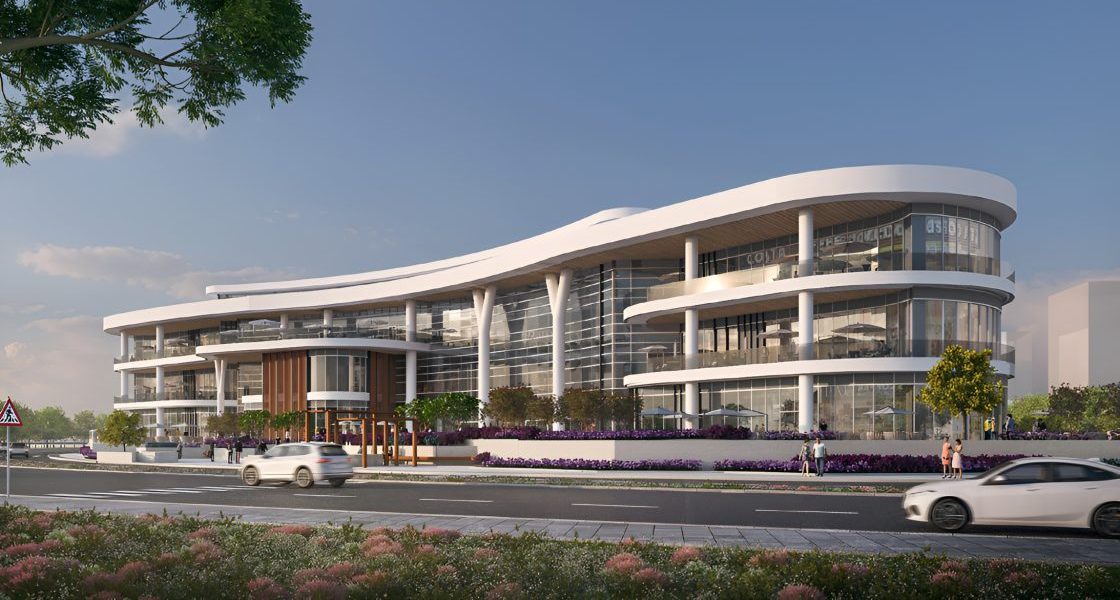
Stretching over the north parcel on a land area of 20,881 m², the project comprises a retail & administrative building with a total BUA of 14,562 m² and a basement floor with an area of 20,881 m²; in addition to an internal & external bus station.
- Client
Talaat Mostafa Group
- Location
- Sector
- Project Status
Completed
- Share This Project