Al-Barsha Hotel
Project Description
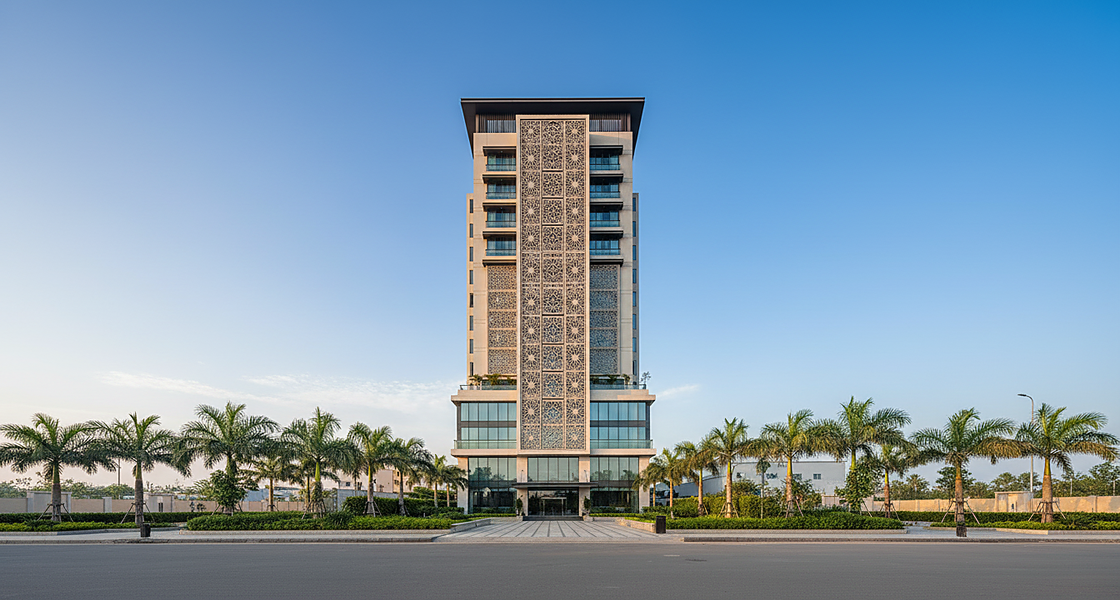
The 3-star hotel is located in Al-Barsha First, one of the sub-communities of Al-Barsha in Dubai, UAE, over a plot area of 1,440m2. Al-Barsha is a newly developed collection of sub-communities connected by the Sheikh Zayed and Sheikh Mohamed Bin Zayed Roads. The community is close to the Mall of the Emirates.
With a built-up area of 11,550m2, the hotel will consist of the following:
- 2-level basement: car parking area (36 cars) and staff facilities;
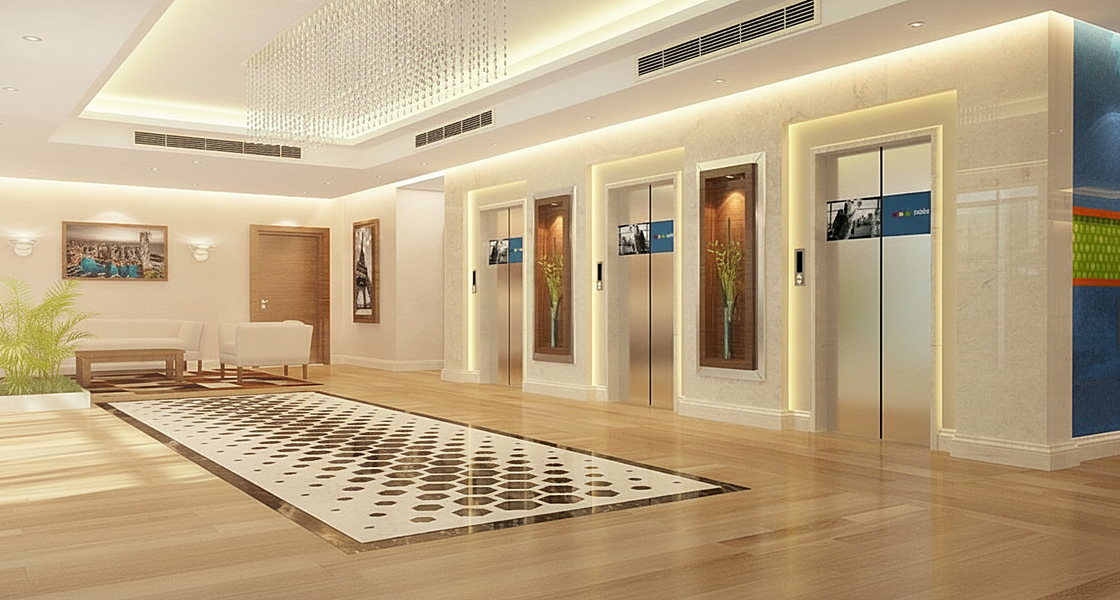
- Ground floor: outdoor parking area (around 4 cars), hotel lobby and reception area, restaurant, café, BOH “Back of House” functions and MEP spaces;
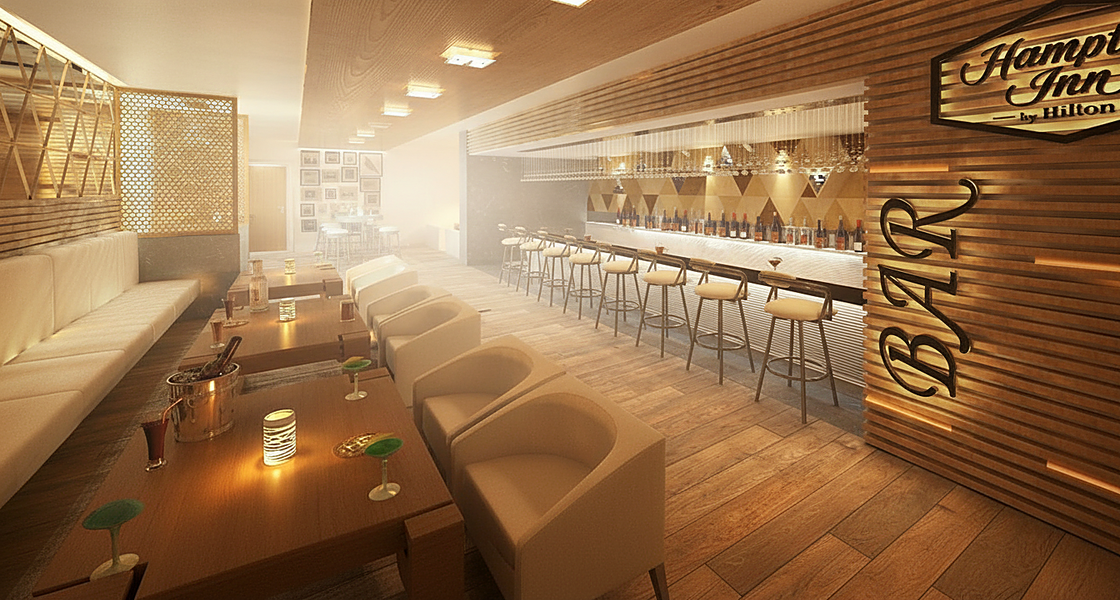
- 1st floor: restaurant & kitchen, bar and administration offices;
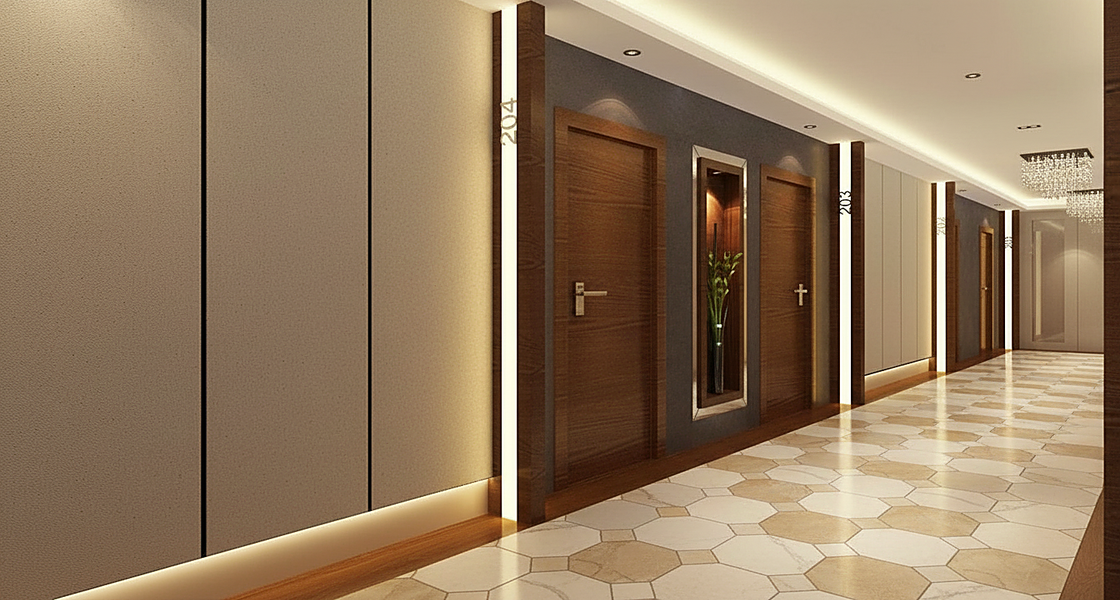
- 9 typical floors: 162 guest rooms and services;
- Roof: swimming pool, gymnasium, lockers and steam room facilities; and
- Upper roof: mechanical equipment.
- Client
Arabtec Construction (L.L.C)
- Location
- Sector
- Project Status
Completed
- Share This Project