Al-Baker Hotel Towers
Project Description
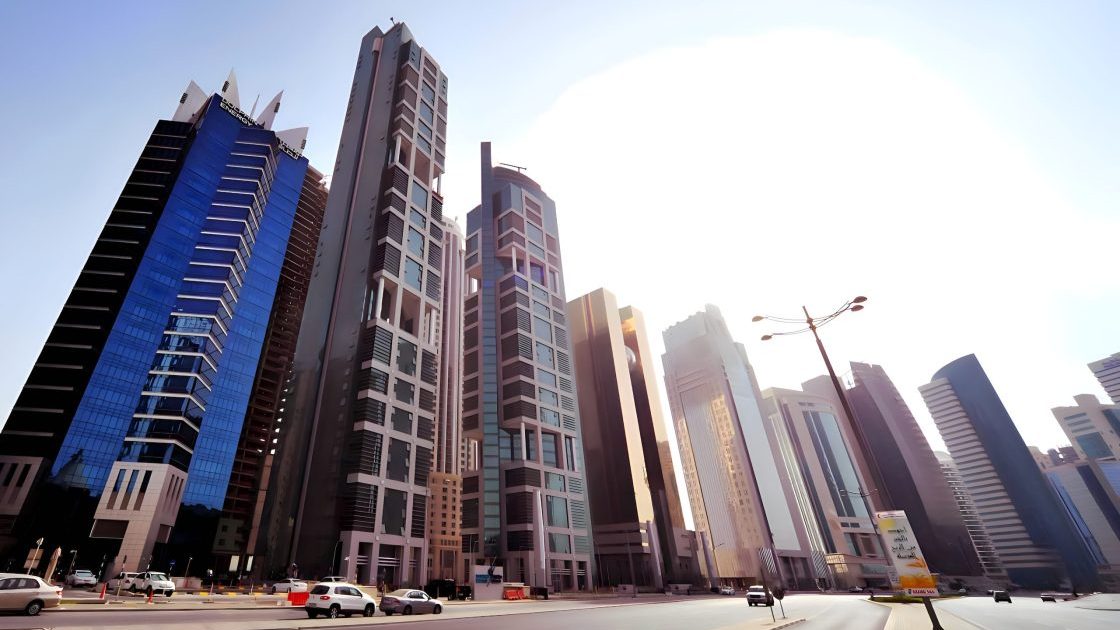
Al-Baker Hotel Towers involves converting two existing high-rise office buildings in Al-Dafna, West Bay, into five-star hotel towers. The project also expands the podium levels to accommodate additional hospitality and leisure facilities, including luxury spas, open-air swimming pools, multiple dining outlets, and double-height lobbies.
Project Highlights
Hotel Tower 1
Building Height: 203 m.
Plot Area: 4,445 m²
Total GFA: 27,707 m²
Configuration: Three basements, ground floor, mezzanine, and 52 floors.
Accommodation: 425 hotel units.
F&B Areas: 3,300 m²
Spa and Gym: 900 m²
Hotel Tower 2
Building Height: 190 m.
Plot Area: 5,320 m²
Total GFA: 37,805 m²
Configuration: Three basements, ground floor, mezzanine, and 47 floors.
Accommodation: 430 hotel units.
F&B Areas: 2,200 m²
Spa and Gym: 1,200 m²
Podium Extensions and Facilities
Both towers include podium extensions comprising the ground, mezzanine, first, and second floors, providing additional space for:
Luxury spas overlooking open-air swimming pool areas.
Multiple food and beverage outlets.
Double-height lobbies.
- Client
Al-Baker Architects
- Location
- Sector
- Project Status
Completed
- Share This Project