Al-Arish International Airport Development
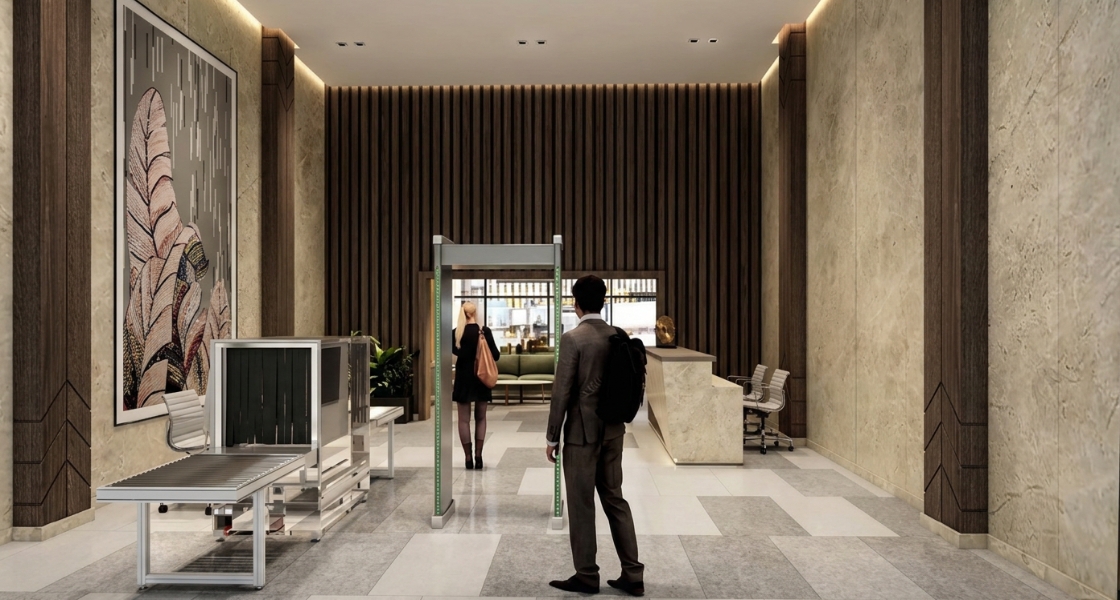

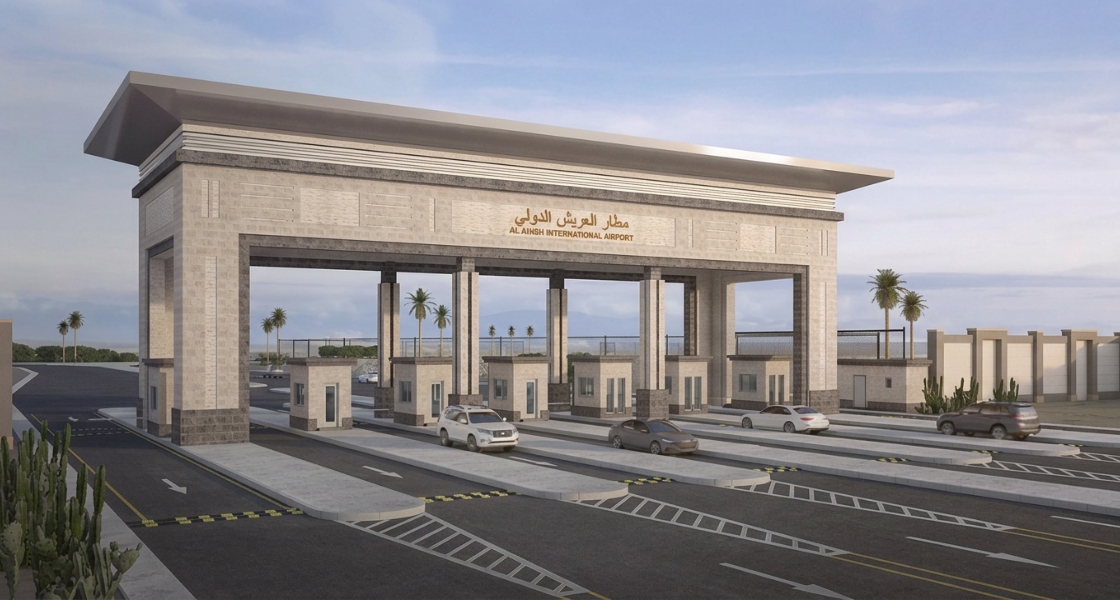
Project Description
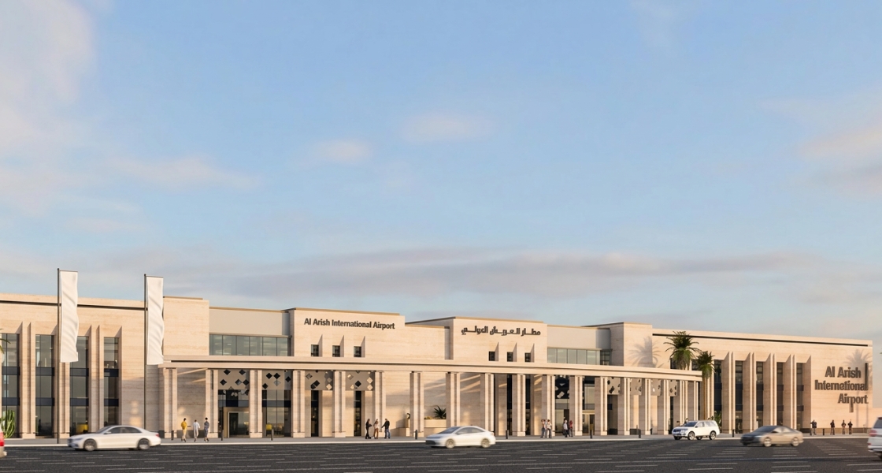
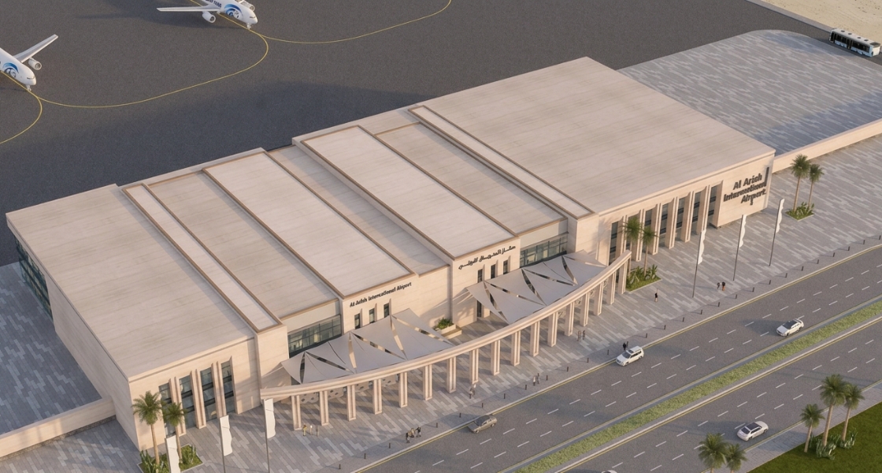
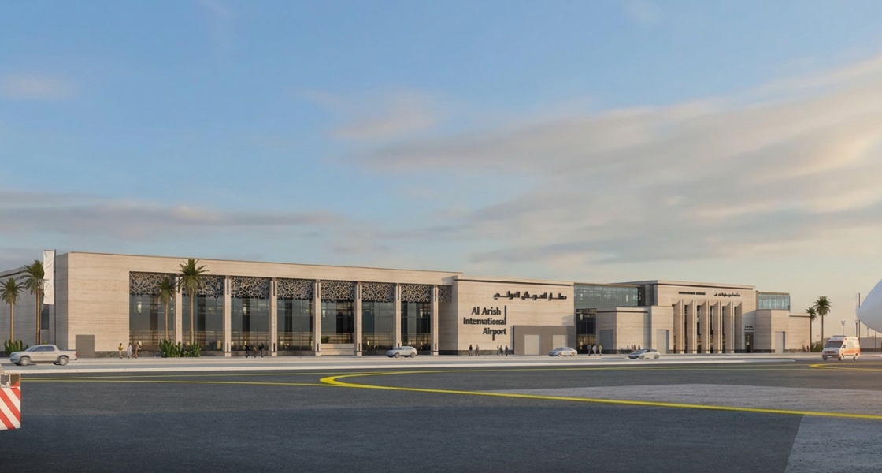
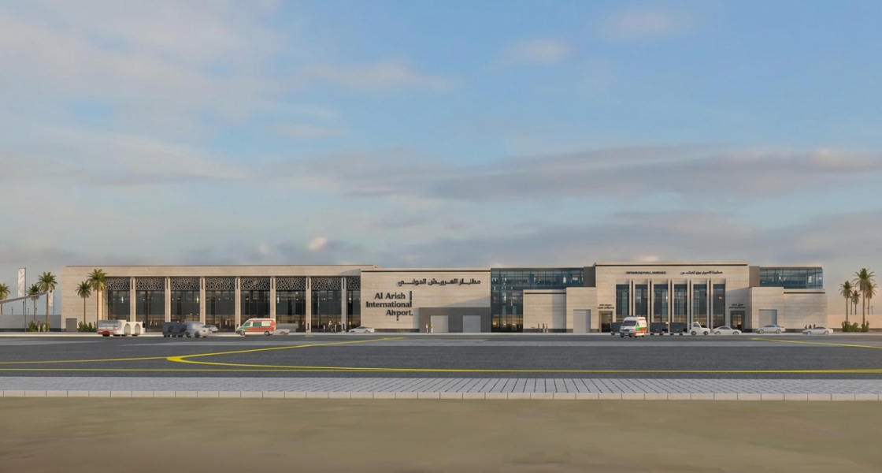
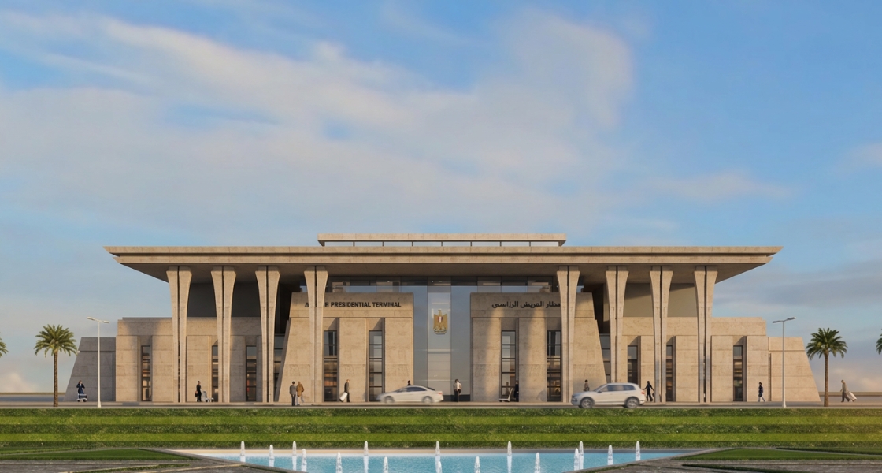
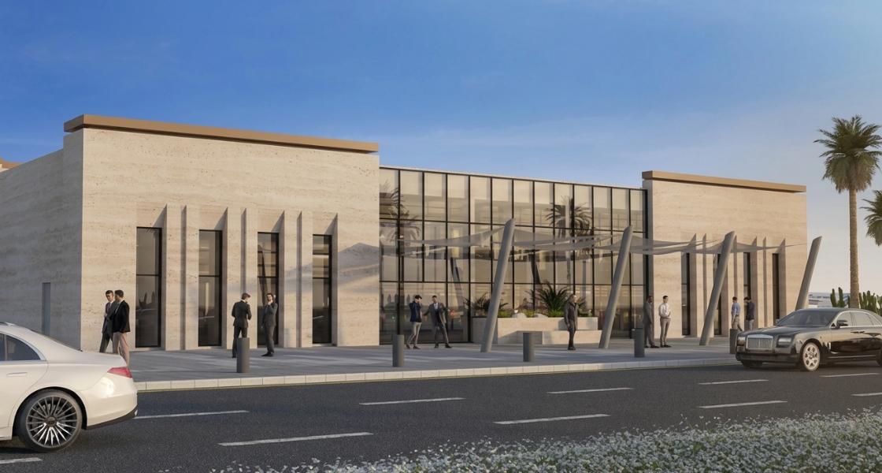
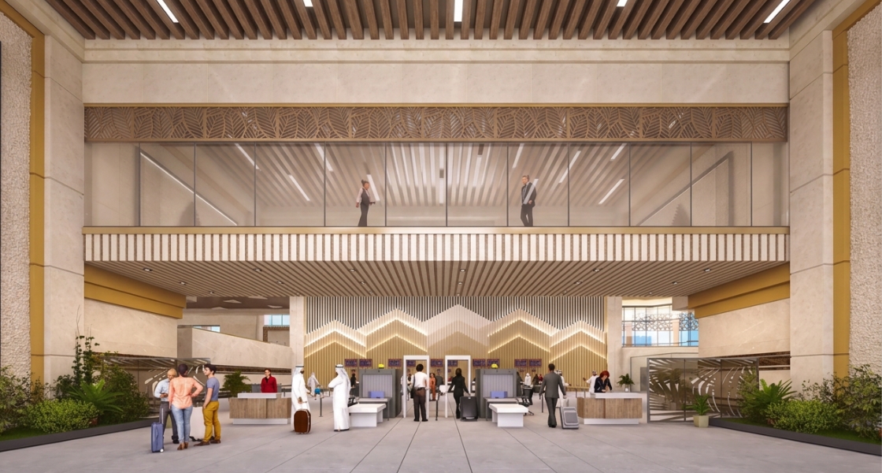
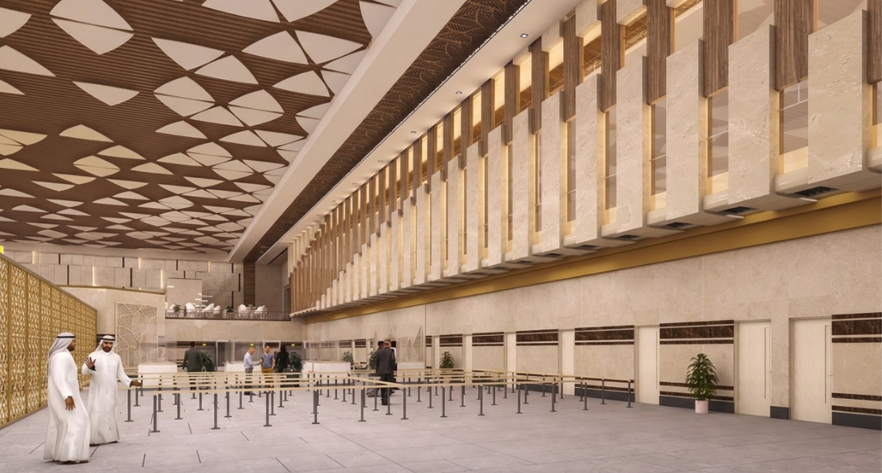
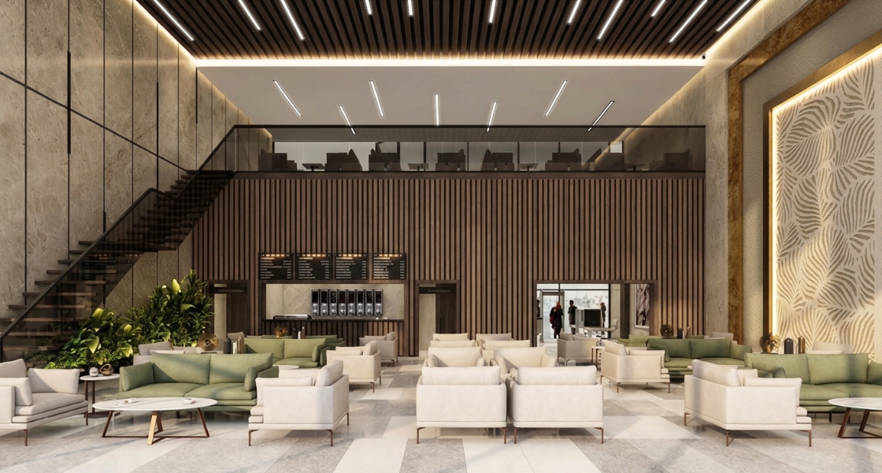
The project spans a total built-up area of 27,077 m2 and encompasses a wide range of specialized facilities including: a terminal building (13,255 m2), three electric power stations (314 m2, 480 m2, and 235 m2), a maintenance building (336 m2), a warehouse (500 m2), an underground water tank with a capacity of 1,500 m³ (578 m2), a meteorological station and hangar (460 m2), a garage (375 m2), a mosque (1,078 m2), an aircraft debris building (107 m2), a tarmac security building (155 m2), a chilled water station (350 m2), an airport ground lighting main building (480 m2), a permits building (172 m2), a water and wastewater treatment plant (549 m2), two wells and a well water treatment plant (525 m2), a weapon warehouse (100 m2), a soldiers’ maze (335 m2), an arrival and departure hall (515 m2), an accommodation building for port security soldiers (340 m2), and a Presidential building (5,470 m2).