Aircraft Maintenance Facility Building for EgyptAir
Project Description
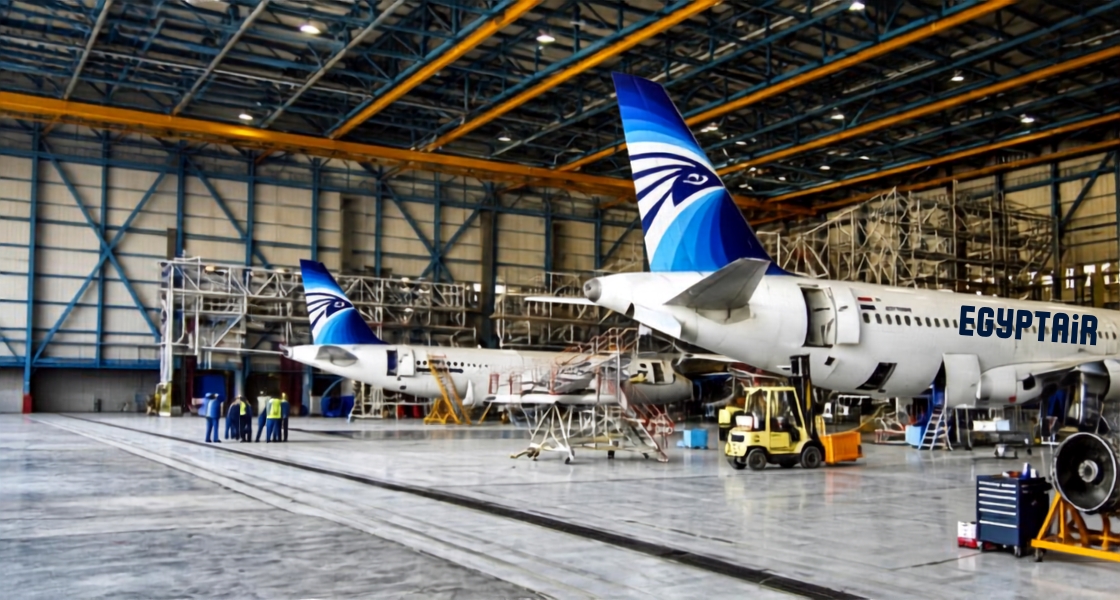
The project comprises the construction of an Aircraft Maintenance Facility Building serving the airside operations, with direct access for vehicles and Ground Service Equipment (GSE) through the existing GSE road and taxiway. The facility comprises two floors (ground and first floor) with a total built-up area of approximately 2,510 m2.
The building is divided into two sections, each comprising two levels. The first section serves as the administration area, designed with a central view overlooking the open courtyard. It includes offices, toilets, and pantries, with ground floor built-up area of 720 m2 and first floor built-up area of 385 m2. The structure of this section mainly consists of reinforced concrete columns and slabs.
The second section is dedicated to aircraft maintenance operations and includes storage areas, maintenance bays, toilets, and pantries. It comprises a ground floor with a built-up area of 1,250 m2 and a first floor with a built-up area of 153 m2.