Administrative Buildings for Mohamed ElHadad Group


Project Description
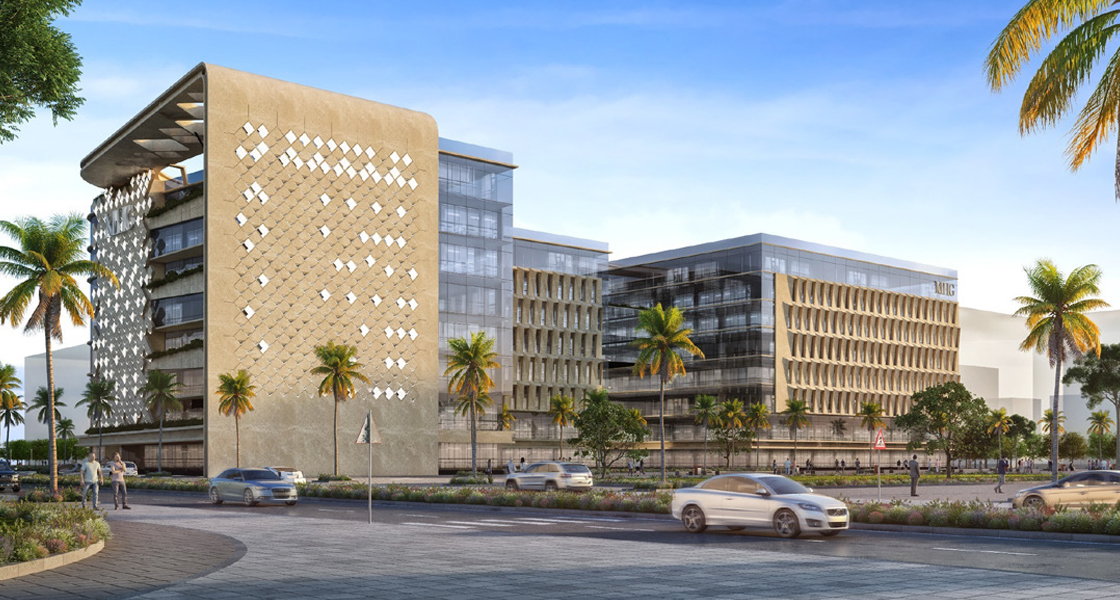
The project encompasses the development of two land plots for administrative purposes. The plots are located in the Banks’ Zone (Financial District) at the Administrative Capital.
Plot 25A.3 includes 2 administrative buildings connected with a bridge each comprising 3 basements, ground, 7 typical floors, and a roof; with max. height of 38 m, property boundaries area of 16,026 m², max. footprint area of 6,461 m², max. BUA (excluding the roof and basements) of 51,285 m², and max. basements BUA of 48,079 m².
Plot B.4 25 comprises an administrative building consisting of 3 basements, ground, 7 typical floors, and a roof; with max. height of 38 m, property boundaries area of 5,183 m², max. footprint area of 2,073 m², max. BUA (excluding the roof and basements) of 16,584 m², and max. basements BUA of 15,548 m².
- Client
MH Group
- Location
- Sector
- Project Status
Completed
- Share This Project