Address Marassi Beach Resort Hotel
Project Description
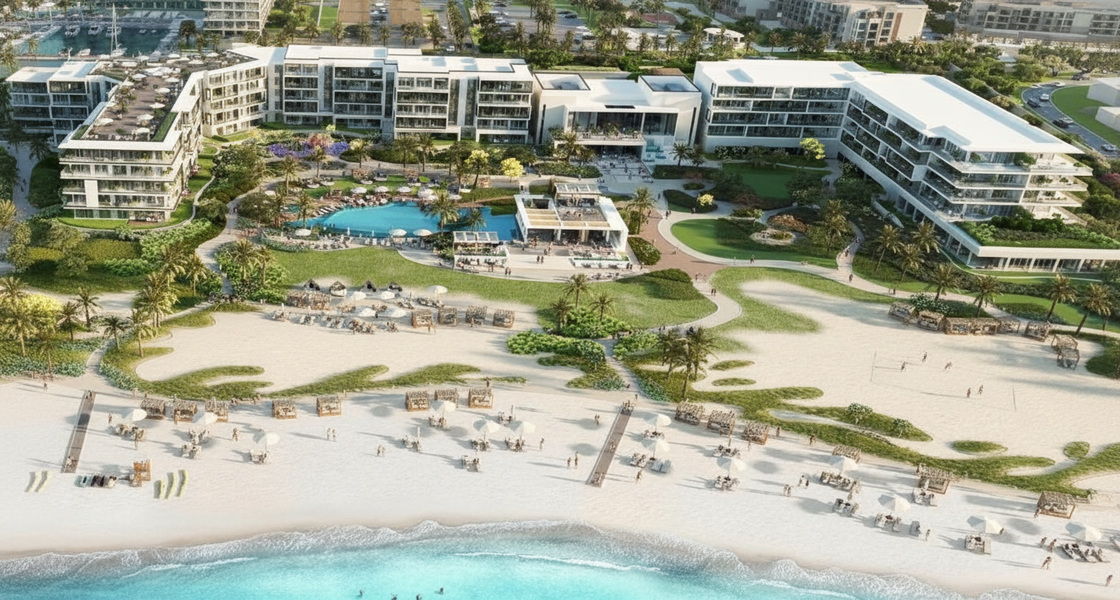
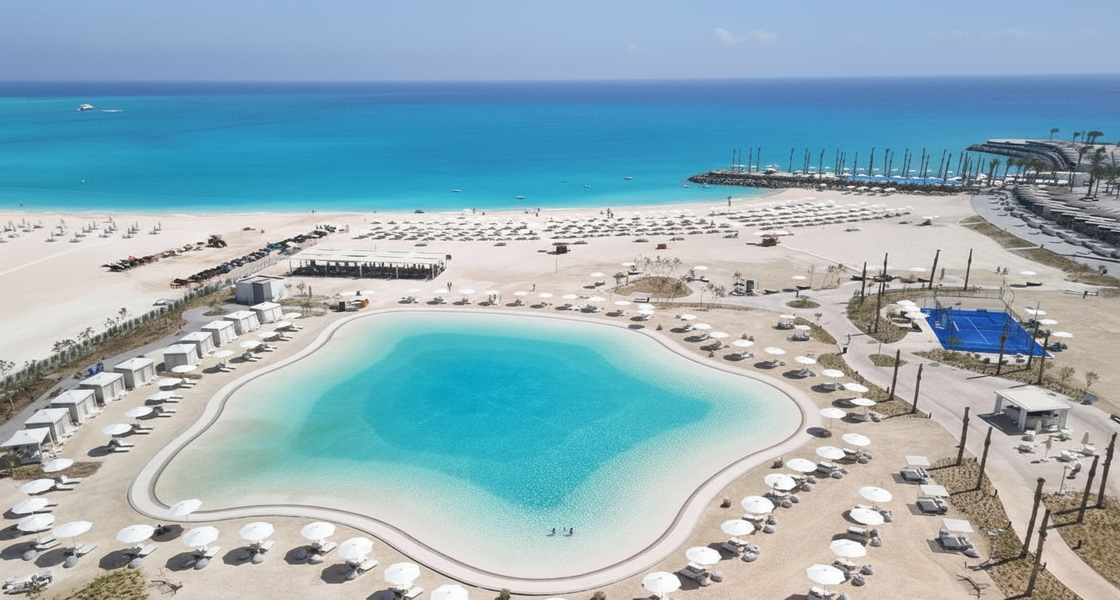
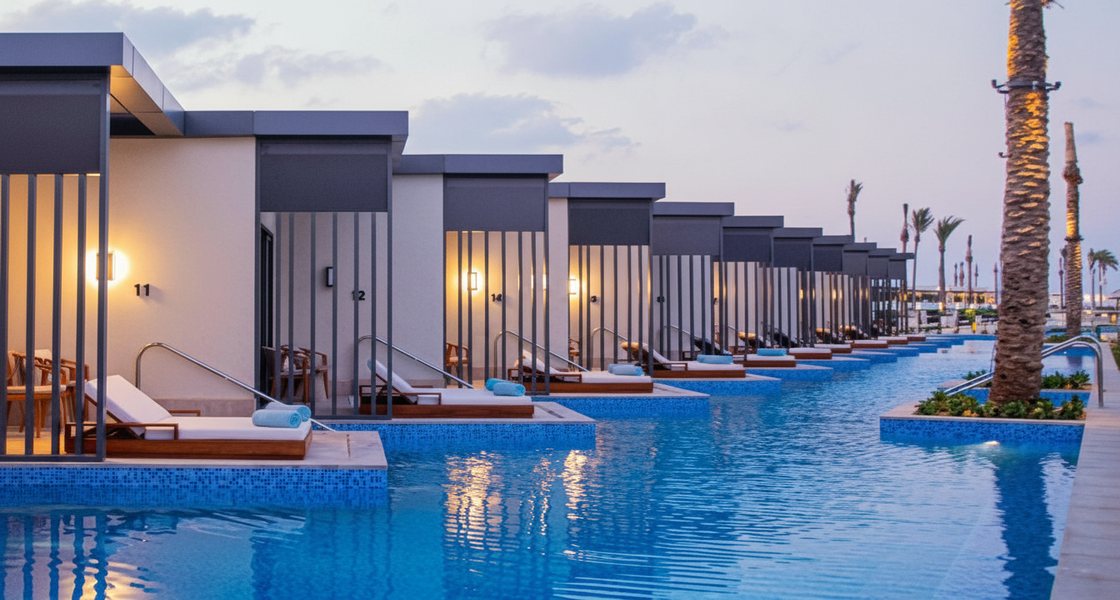
Address Marassi Beach Resort Hotel is a hospitality development designed around the brand’s emphasis on consistent service, quality materials and timeless architecture. Its design responds to the site’s context while reflecting the cultural character of its location.
ECG’s scope of work includes coordination with the International Consultant during the concept and schematic design stages, followed by the preparation of detailed design, tender documents and tender action.
Project Highlights
Total Built-up Area: Approximately 49,819 m².
Accommodation Capacity: 287 rooms.
Building Configuration: Garden floor, entry floor and three upper floors, with a rooftop pool deck and cafeteria.
Building Components
Garden Floor: Restaurants, gym, spa, kids’ club, parking and back-of-house facilities.
Entry Floor: Hotel reception, administration area, parking and hotel rooms.
First, Second and Third Floors: Hotel rooms.
Roof: Pool deck and cafeteria.