GASCO Management and Auditorium Buildings
Project Description
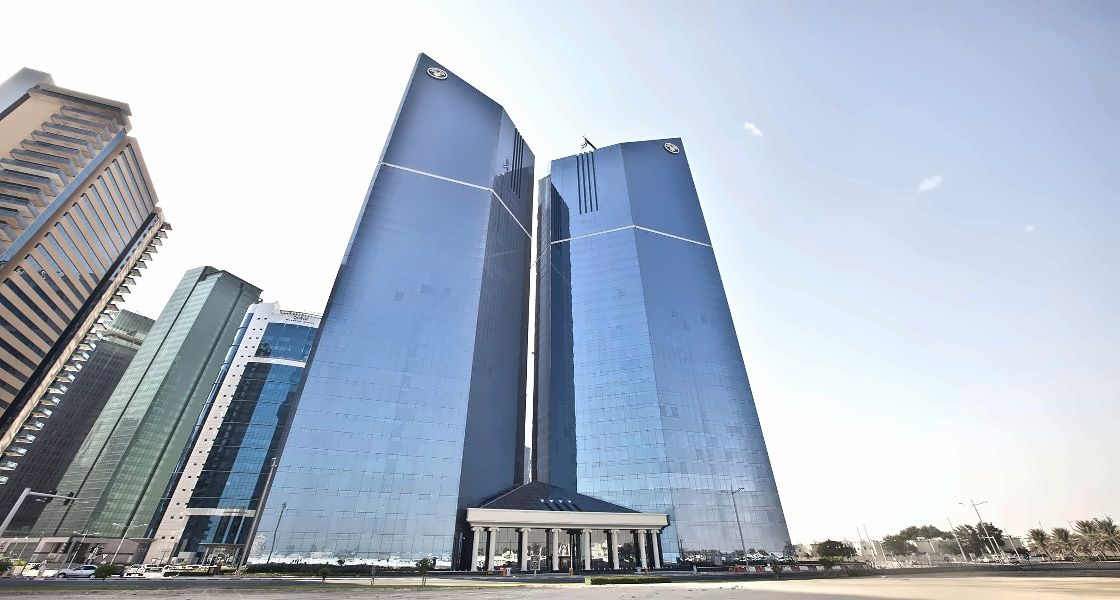
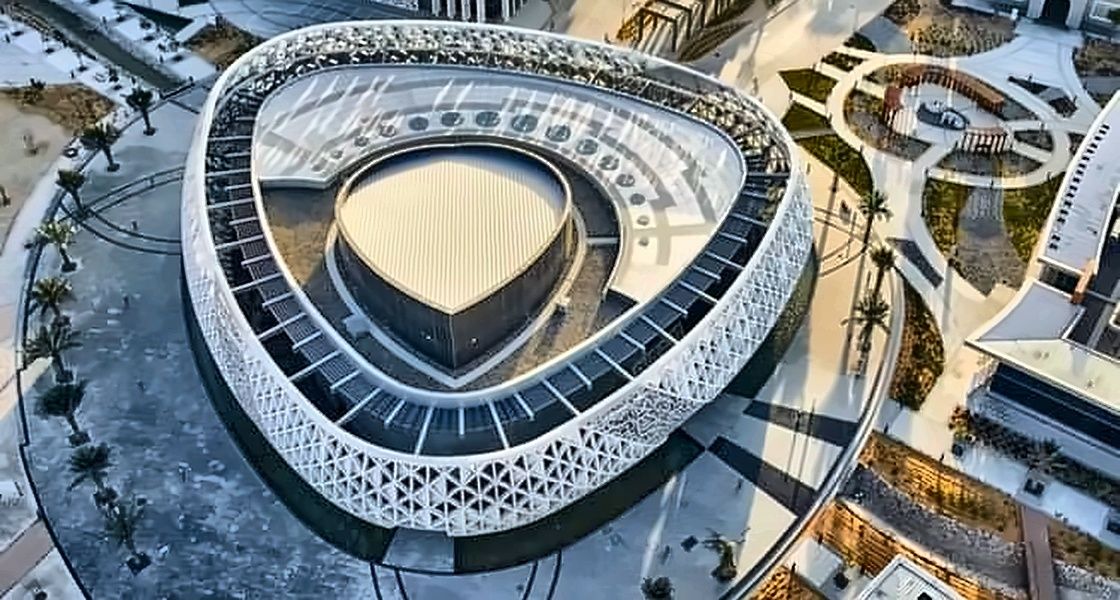
Over a total land area of 5,600 m2, the buildings comprise a new management building, auditorium building, existing building (remodeling), and substation.
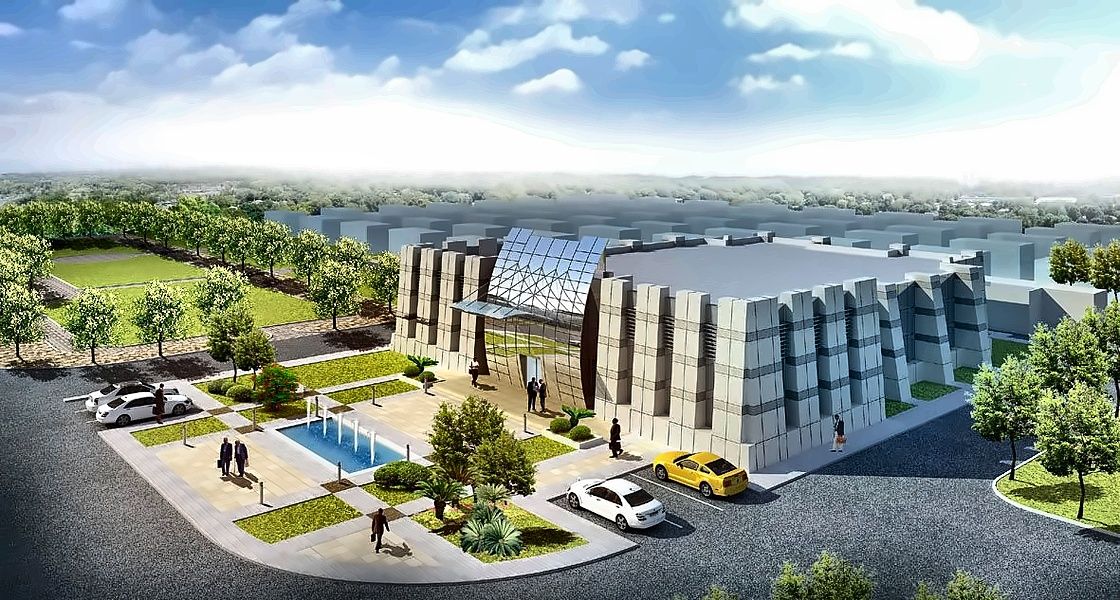
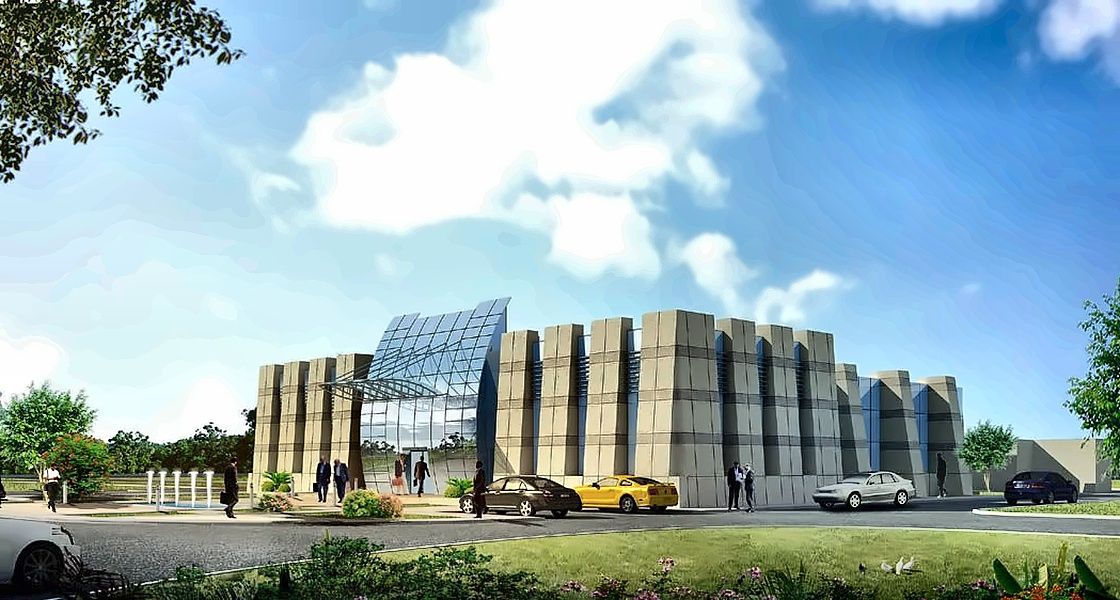
The 220-person auditorium is devoted to GASCO Bu Hasa Oil Field staff with a total built-up area of 1,050 m2. Development components comprise a foyer, a main hall, male/female restrooms, and service rooms.
The auditorium is also provided with a state-of-the-art audiovisual system that delivers multimedia and distance delivery facilities.
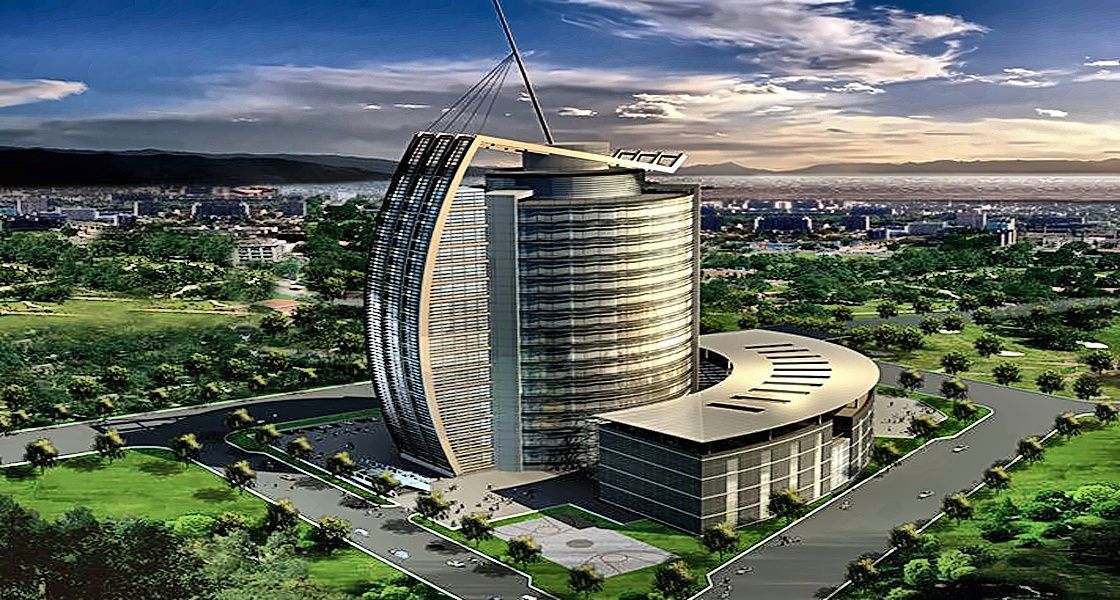
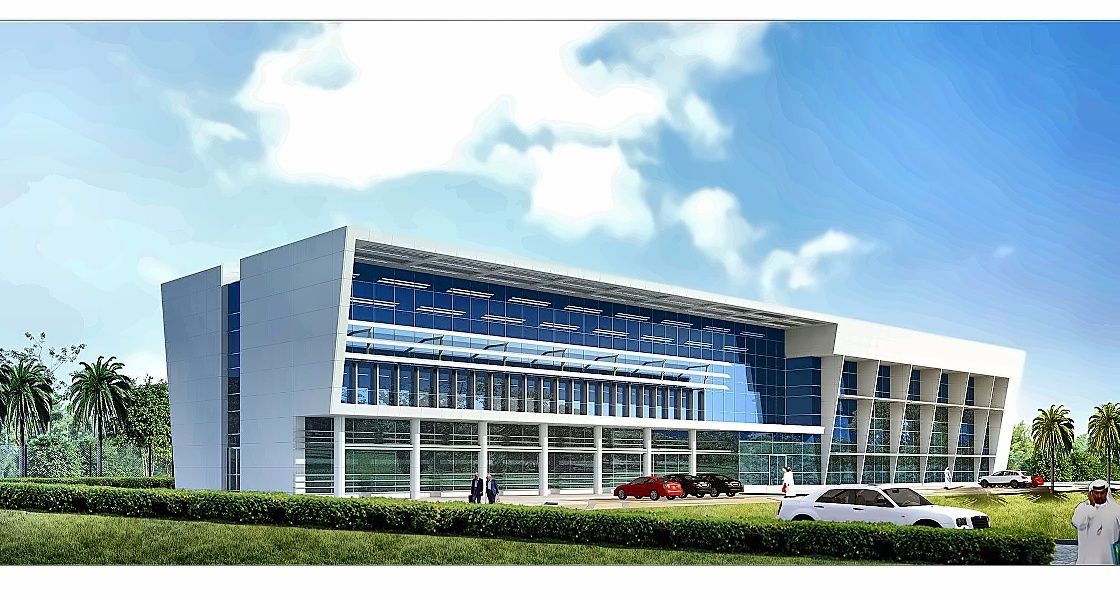
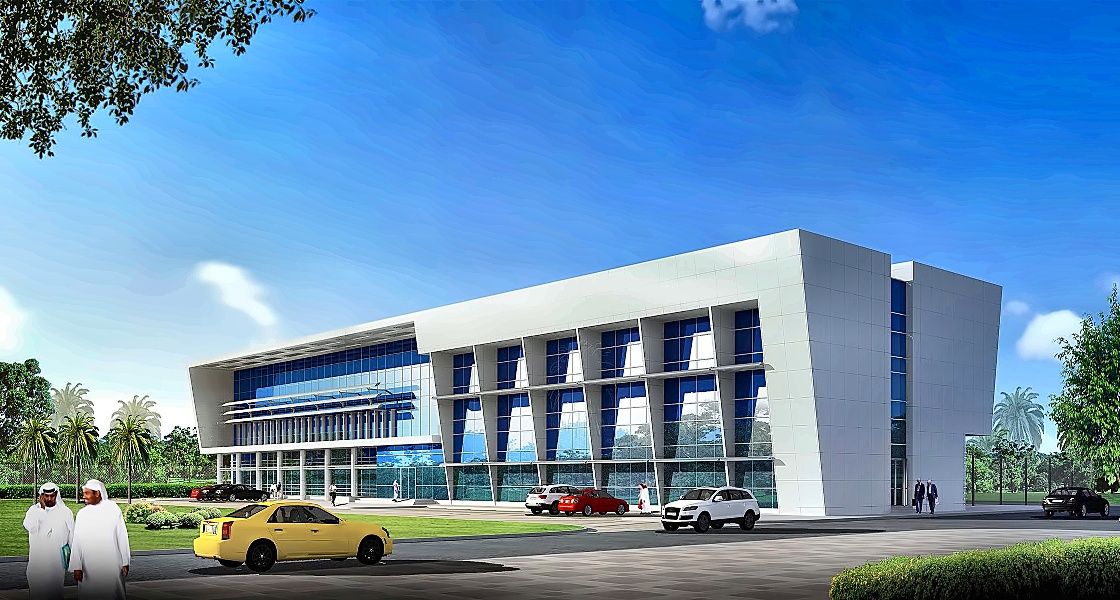
Additionally, the project involved the development of a LEED-certified management building housing GASCO’s administrative staff with a total built-up area of 2,000 m2.
Both management and auditorium buildings are served by an auxiliary building hosting chillers, a substation, and a pump room. ECG designs secured streamlined functionality, seamless constructability, and cost-effective maintenance requirements.
- Client
Abu Dhabi Gas Industries Ltd. (GASCO), UAE
- Location
- Sector
- Project Status
Completed
- Share This Project